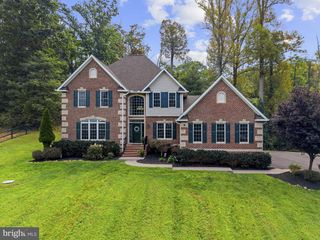
6981 WAYLAND DR, Warrenton, VA 20187
- 4 beds |
- 4 baths |
- 3,640 sqft
 Single-Family Home
  Built in 1998
  1.11acre lot
 2 car garage
  $220/sqft
  Listed 10 days ago
Property Description
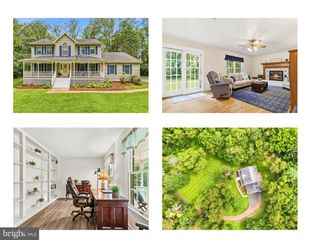
This home offers something increasingly hard to find: real mountain views, real space, and no HOA. Perched at the top of a quiet cul-de-sac on just over an acre, the property features a beautifully maintained yard and a full-length front porch made for taking in the view, whether you’re starting the morning with coffee or winding down at the end of the day. Impeccably maintained inside and out, this is a home where the care shows. Hardwood floors extend through much of the main level, while the spacious kitchen offers abundant cabinetry and counter space along with a brand-new LG stainless steel refrigerator. A fireplace creates a welcoming gathering space, while the back deck extends the living outdoors and provides another place to enjoy the peaceful setting. The primary suite features vaulted ceilings and a large walk-in closet, and the walkout basement provides additional living and recreation space, with a room that could be used as a fifth bedroom, NTC, along with substantial storage space. In addition to the two-car attached garage, the property includes a detached one-car garage that has been converted into finished, climate-controlled space with a mini-split, creating a flexible area ideal for a studio, home office, workshop, gym, or hobby space. Just around the corner is Airlie, one of Warrenton’s best-known destinations. The Warrenton Park & Ride is also just minutes away, with Virginia Breeze service toward Gainesville, Dulles International Airport, and Washington, D.C., while nearby Routes 29 and 17 provide convenient access toward Gainesville and I-66. The major improvements are already done, including a new roof (2018), HVAC (2021), well pump (2021), mini-split in the converted garage space (2023), water softener (2025), and a newer Culligan whole-house water treatment system. Additional updates include LVP flooring in the kitchen and mudroom, new living room carpet, a fully renovated hall bath, new basement sliding glass door, shutters, and garage door opener. The septic has recently been serviced, the driveway has been resealed, additional concrete was added to extend the driveway, and French drains were installed. Even more was completed in 2026, including a brand-new primary bath shower, new front door, cottage-style blinds, front porch posts, outdoor garage lighting, all-new wired fire alarms, and a wired ADT security system with invisible fence.
- Listing Status:
- Active
- Date Added:
- September 10, 2026
- Data Last Updated:
- September 21, 2026 at 3:18AM
- Listing Office:
- LPT Realty, LLC : 7035943800
- Listing Agent:
- Lesley M Salman : 7035057400
- MLS ID:
- VAFQ2023608

- General: Above GradeBelow Grade
- Style: Colonial
- Other Structures: PorchDeck
- Parking: Asphalt Driveway
- Roofing: AsphaltShingle
- Windows: Double pane windows
- General: Vinyl Siding3Slab
- Originating MLS: BRIGHT_MAIN
- School District: FAUQUIER COUNTY PUBLIC SCHOOLS
- County: FAUQUIER-VA
- Zoning: R16985-97-1026
- View: Mountain
- Fencing: Invisible
- Water: Well
- Sewer: On Site SepticSeptic = # of BR
- Source: BRIGHT_MAIN
This listing courtesy of Lesley M Salman , LPT Realty, LLC
Monthly Payment
- Principal & Interest $
- Property Taxes $
- Home Insurance $
- VA Funding Fee $

 New - 3 days ago