5483 BEACH RD, Midland, VA 22728
- 5 beds |
- 3 baths |
- 2,650 sqft
 Single-Family Home
  Built in 1977
  5.04acre lot
 4 car garage
  $311/sqft
  Listed 9 days ago
Property Description
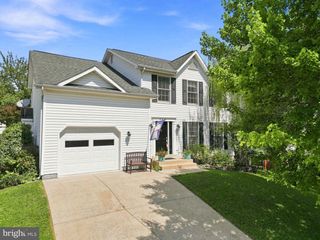
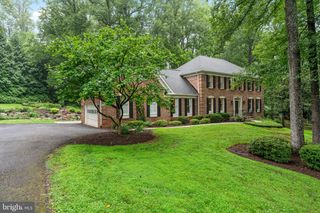
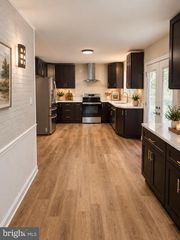
An Unrivaled Turnkey Property: Horse Facility, Massive Workshop, and Upgraded Residence All in One! Experience the ultimate country lifestyle on 5 serene acres with mature trees and open pastures—just five minutes from historic Downtown Warrenton! This rare property combines fantastic equestrian potential, an incredible detached garage, and a beautifully updated home. Functional Horse Barn & Facilities Solid Cinderblock Barn: A sturdy 4-stall barn built with low-maintenance cinderblock walls, a durable tin roof, hay storage above, a tack room, wash stall, dedicated 200-amp electrical panel, and water. A separate driveway allows for easy trailer access. Plus, the barn is currently leased month-to-month, offering immediate income potential if you are awaiting your horse adventure! Riding Arena & Paddock: Includes a 110' x 110' arena with sand footing over a 6" compacted stone dust base. The spacious paddock features an Amish-built run-in shed and can be viewed directly from the kitchen and back deck! Oversized 1,200 Sq. Ft. Detached Garage Features three 10'x10' doors, 240V/100-amp service, LED lighting, and vented soffits. This spotless 4-car space is perfect for car enthusiasts, a home workshop, or extra storage. EV Hook Up. Spacious, Updated 5-Bedroom Home Bright Main Level: Offering 2,650 finished square feet, the brick-front home features an updated kitchen equipped with stainless steel appliances, breakfast bars, under-cabinet lighting, and a full pantry. The living and dining areas open directly to a newly redecked back deck overlooking the pastures. Accommodations: Primary suite with dual closets and private full bath, plus two additional bedrooms and a second full bath on the main level. Walk-Out Lower Level: Features a side entrance, cozy wood-burning stove in the large recreation room, two additional bedrooms, a third full bath, and a laundry/utility room complete with custom cabinetry and granite countertops. This property offers an exceptional combination of space, function, and convenience. Don't miss this rare find; schedule your private tour today!
- Listing Status:
- Active
- Data Last Updated:
- September 21, 2026 at 3:18AM
- Listing Office:
- Samson Properties : 7039352308
- Listing Agent:
- Brian S Hagarty : 7038566363
- MLS ID:
- VAFQ2023906

- General: Exterior LightingOutbuilding(s)Street LightsOtherAbove GradeBelow Grade
- Style: Split Foyer
- Other Structures: Deck
- Parking: Gravel DrivewayLighted Parking
- Roofing: Architectural Shingle
- Windows: Double hungDouble pane windowsEnergy efficientReplacementScreensVinyl clad
- General: BrickVinyl Siding2Slab
- Originating MLS: BRIGHT_MAIN
- School District: FAUQUIER COUNTY PUBLIC SCHOOLS
- County: FAUQUIER-VA
- Zoning: RA6992-92-6523
- View: Garden/LawnPastureTrees/Woods
- Fencing: BoardWood
- Utilities: 100 amp service
- Water: Private
- Sewer: Gravity Sept FldOn Site Septic
- Source: BRIGHT_MAIN
This listing courtesy of Brian S Hagarty , Samson Properties
Monthly Payment
- Principal & Interest $
- Property Taxes $
- Home Insurance $
- VA Funding Fee $

 New - 3 days ago