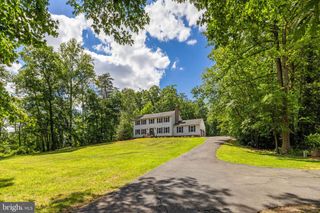
8464 TURKEY RUN DR, Warrenton, VA 20187
- 4 beds |
- 3 baths |
- 3,145 sqft
 Single-Family Home
  Built in 1990
  1.92acre lot
 2 car garage
  $266/sqft
  Listed 3 months ago
Property Description
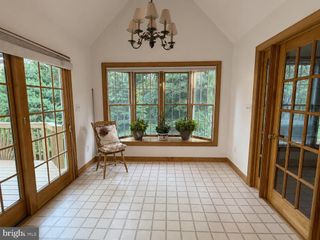
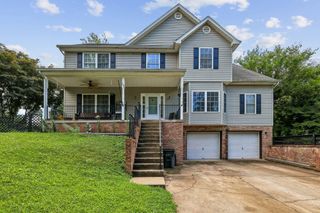
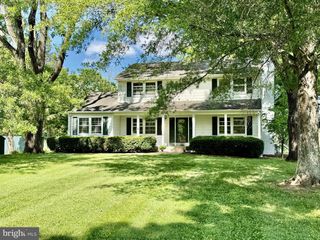
Hard-to-find custom all-brick home built by Creighton Homes, perfectly situated on nearly 2 private, park-like acres in sought-after Foxland Village. Offering over 4,400 square feet of living space, this beautifully maintained home combines timeless craftsmanship, generous living spaces, and a peaceful setting just minutes from the Town of Warrenton. A long driveway and mature landscaping create a welcoming first impression. Enjoy your morning coffee on the screened porch, host family and friends on the expansive patio, or unwind beside the tranquil waterfall and koi pond while taking in the peaceful surroundings. Inside, hardwood floors flow throughout the home. The grand two-story foyer opens to elegant formal living and dining rooms, while the inviting family room features soaring ceilings, exposed wood beams, and a wood-burning stove that creates a warm and comfortable gathering place. The spacious kitchen offers custom cabinetry, granite countertops, stainless steel appliances, abundant prep space, and a layout designed for both everyday living and entertaining. A main-level bedroom with a bay window and adjacent full bath provides exceptional flexibility for guests or multigenerational living. Upstairs, the spacious primary
- Listing Status:
- Active
- Date Added:
- July 11, 2026
- Data Last Updated:
- September 21, 2026 at 3:22AM
- Listing Office:
- RE/MAX Gateway : 703-754-1770
- Listing Agent:
- Amanda Robinson : 703-587-7181
- MLS ID:
- VAFQ2022964
- Style: Colonial
- Pool: None
- Parking: AttachedGarageGarage Faces Side
- General: Brick3Poured
- Originating MLS: CAAR_BRIGHT
- County: Fauquier
- Zoning: FOXLAND VILLAGE6983-64-8697
- View: Trees/Woods
- Water: Public
- Sewer: Septic Tank
- Source: CAAR_BRIGHT
This listing courtesy of Amanda Robinson , RE/MAX Gateway
Monthly Payment
- Principal & Interest $
- Property Taxes $
- Home Insurance $
- VA Funding Fee $