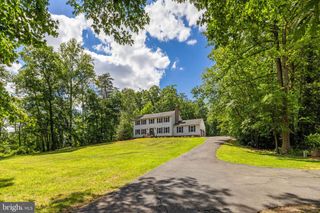
7386 STUART, Warrenton, VA 20187
- 5 beds |
- 3 baths |
- 2,904 sqft
 Single-Family Home
  Built in 1974
  1.01acre lot
 2 car garage
  $244/sqft
  Listed 2 months ago
Property Description
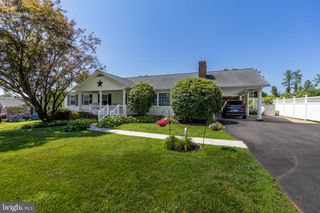
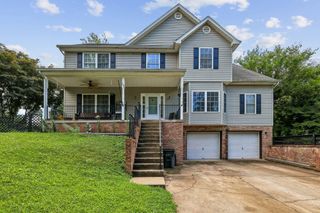
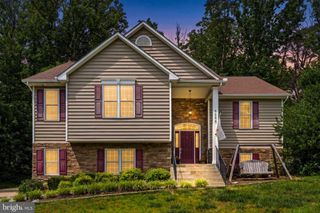
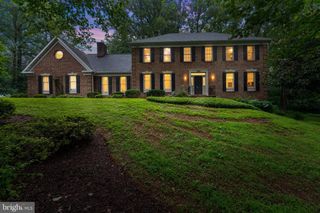
Welcome to 7386 Stuart Circle””an exceptionally well-maintained rambler nestled on a private, partially wooded 1-acre lot in desirable Marstella Estate 1 on the DC side of Warrenton. Lovingly cared for by the current owners since 1978, this home reflects nearly five decades of pride of ownership while offering no HOA and the perfect balance of peaceful country living and commuter convenience. The sun-filled main level features beautiful hardwood flooring, spacious living and dining areas, an inviting kitchen with generous cabinetry and table space, and three comfortable bedrooms, including a private primary suite. The fully finished walk-out lower level provides exceptional flexibility with two additional legal bedrooms, each offering oversized windows, large closets, and abundant natural light. Whether you need five true bedrooms or prefer to create a home office, media room, fitness area, hobby room, den, or guest suite, this versatile floor plan easily adapts to your lifestyle. (Septic system approved for four bedrooms.) Outdoor living is equally inviting. A spacious two-level deck, multiple patios, mature trees, and an expansive backyard create a peaceful retreat for entertaining, gardening, or simply relaxing while enjoying t
- Listing Status:
- Active
- Date Added:
- July 7, 2026
- Data Last Updated:
- September 21, 2026 at 2:20AM
- Listing Office:
- RE/MAX Gateway : 703-754-1770
- Listing Agent:
- Bruce B Anderson : 703-862-2782
- MLS ID:
- VAFQ2022744
- General: Other
- Style: Ranch
- Other Structures: Other
- Pool: None
- Parking: AttachedConcreteGarage Faces FrontGarage
- Windows: ScreensStorm Window(s)
- General: Vinyl Siding1BlockSlab
- Originating MLS: CAAR_BRIGHT
- County: Fauquier
- Zoning: ADDNMARSTELLAESTSEC17905-21-6130
- View: GardenTrees/Woods
- Utilities: Cable Available
- Water: Public
- Sewer: Septic Tank
- Source: CAAR_BRIGHT
This listing courtesy of Bruce B Anderson , RE/MAX Gateway
Monthly Payment
- Principal & Interest $
- Property Taxes $
- Home Insurance $
- VA Funding Fee $