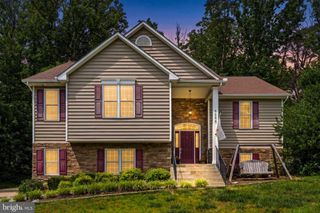
342 WINCHESTER ST, Warrenton, VA 20186
- 4 beds |
- 3 baths |
- 2,726 sqft
 Single-Family Home
  Built in 2002
  0.25acre lot
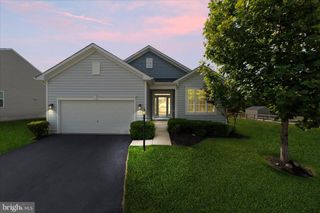
 2 car garage
  $266/sqft
  Listed 3 months ago
Property Description
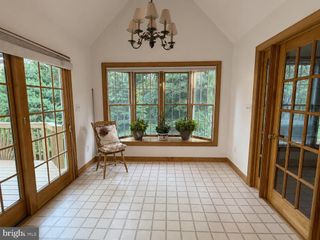
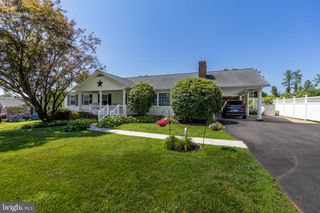
Centrally located on one of Warrenton's most charming streets, this colonial in Old Town has it all! A welcoming foyer with cathedral ceilings, formal living room/formal dining room, bright office filled with natural light, main level laundry room, combo kitchen/dining area & family room featuring a gas fireplace. The large kitchen allows guests to flow throughout the home. Upper level includes a master suite with a large walk-in closet & master bath, 3 additional bedrooms and a full bath. The back yard is fully fenced, enjoy summer nights relaxing in your favorite chair, hammock, or in the above ground saltwater pool (2026 pool liner, 2019 HVAC). NO HOA! Plenty of off-street parking so leave the cars at home and walk to all the conveniences of town!
- Listing Status:
- Active
- Date Added:
- July 3, 2026
- Data Last Updated:
- October 6, 2026 at 12:22PM
- Listing Office:
- CENTURY 21 New Millennium : 703-753-7910
- Listing Agent:
- Jacqueline R Douglass : 540-687-1263
- MLS ID:
- VAFQ2022664
- Style: Colonial
- Pool: PoolPrivate
- Parking: AsphaltAttachedGarage Faces FrontGarage
- Windows: Screens
- General: Vinyl Siding3Slab
- Originating MLS: CAAR_BRIGHT
- County: Fauquier
- Zoning: KING ESTATE6984-26-8411
- Water: Public
- Sewer: Public Sewer
- Source: CAAR_BRIGHT
This listing courtesy of Jacqueline R Douglass , CENTURY 21 New Millennium
Monthly Payment
- Principal & Interest $
- Property Taxes $
- Home Insurance $
- VA Funding Fee $