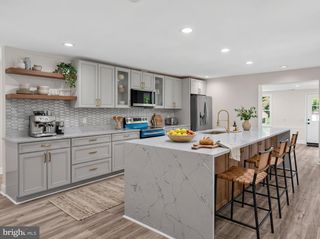
104 LAUREL LN, Bluemont, VA 20135
- 3 beds |
- 3 baths |
- 1,600 sqft
 Single-Family Home
 Built in 1975
 1.19acre lot
 —— car garage
 $387/sqft
 Listed 28 days ago
Property Description
RECENTLY REDUCED! Your Mountain Retreat Awaits! Looking for a place where you can unplug from the hustle and bustle without giving up comfort, convenience, or internet? Welcome to Shenandoah Retreat - a peaceful mountain community where this fully furnished, turn-key home is ready for you to simply move in and enjoy. This spacious 3-bedroom, 3-full-bath home offers a unique layout with two primary bedrooms, making it ideal for families, roommates, guests, or anyone who wants extra space and privacy. Inside, you'll find beautiful wood flooring, crown molding, upgraded carpet and padding, French-gold tile in the upstairs bathroom, updated stonework around the wood stove, accent lighting, and thoughtful touches throughout. Parts of the home are automated, and the primary bedroom features battery-powered, Alexa-operated zebra blinds. Step outside and the retreat really comes to life. The home sits on approximately ¾ acre and backs to acres of wooded "no man's land," creating a private setting that feels much larger than the lot itself. Enjoy the 16' x 20' powered shed, outdoor bar area, generator hookup, and elevated rear yard designed to help minimize water intrusion. And while the setting feels wonderfully secluded, you're still connected when you want to be—with Comcast high-speed internet and a community well that maintains water pressure even when the power goes out. When you're ready to explore, you're just a short drive from local breweries, wineries, hiking trails, and the beauty of Shenandoah National Park. Whether you're looking for a peaceful home base, a weekend escape, or a place to settle in and enjoy the mountains, this furnished Shenandoah Retreat home offers the best of both worlds. Turn-key. Private. Connected. And ready for you to call home.
- Listing Status:
- Active
- Data Last Updated:
- November 6, 2026 at 7:20PM
- Listing Office:
- Century 21 Redwood Realty : 7037901850
- Listing Agent:
- Katherine D Colville : 7034753484
- MLS ID:
- VACL2007224

- General: Exterior LightingSecure StorageAbove GradeBelow Grade
- Style: Contemporary
- Other Structures: Deck
- General: Masonry2Crawl Space
- HOA Amenities: Road Maintenance
- Originating MLS: BRIGHT_MAIN
- School District: CLARKE COUNTY PUBLIC SCHOOLS
- County: CLARKE-VA
- Zoning: RR17A1-4--28
- View: MountainTrees/Woods
- Fencing: FullyRear
- Water: CommunityWell-Shared
- Sewer: On Site Septic
- Source: BRIGHT_MAIN
This listing courtesy of Katherine D Colville , Century 21 Redwood Realty
Monthly Payment
- Principal & Interest $
- Property Taxes $
- Home Insurance $
- VA Funding Fee $