315 EAGLE ROCK LN, Bluemont, VA 20135
- 3 beds |
- 2 baths |
- 1,784 sqft
 Single-Family Home
 Built in 1959
 2.5acre lot
 —— car garage
 $358/sqft
 Listed 2 months ago
Property Description
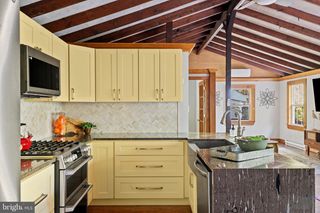
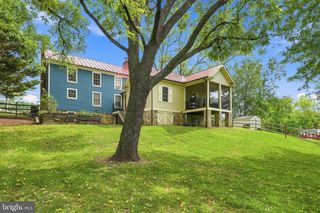
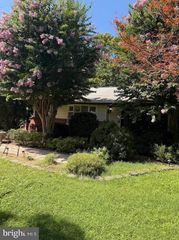
NEW ROOF, NEW HVAC, NEW PLUMBING, AND NEW ELECTRICAL—discover the comfort of major improvements paired with the charm of a Blue Ridge retreat. Set on approximately 2.5 acres in Bluemont, 315 Eagle Rock Lane offers three bedrooms, two full baths, and inviting spaces inside and out, just minutes from Bear’s Den and the Appalachian Trail. A stone fireplace anchors the living area, while the updated kitchen features stainless steel appliances. A separate flex room gives you options for dining, working from home, or creating a comfortable gathering space. Two main-level bedrooms include a spacious primary suite with a private bath, offering the convenience of everyday living on the main floor. Upstairs, a third bedroom and a separate finished bonus room, each with a skylight, provide additional space for a home office, hobbies, or a quiet retreat. Step outside and discover what makes this setting special: room to garden, entertain, enjoy your morning coffee, or simply unwind in the fresh mountain air. Whether you’re looking for an everyday home or a weekend escape, this property brings together substantial improvements, flexible living space, and room to spread out. Come explore the layout, walk the property, and experience the setting for yourself. Schedule your private showing of 315 Eagle Rock Lane today.
- Listing Status:
- Active
- Data Last Updated:
- November 6, 2026 at 7:20PM
- Listing Office:
- Compass West Realty, LLC : 5406929378
- Listing Agent:
- Dawn E Billow : 5406929378
- MLS ID:
- VACL2007176

- General: Above GradeBelow Grade
- Style: Ranch/Rambler
- Roofing: Architectural Shingle
- General: BlockFiber CementHardiPlank Type1.5BlockCrawl Space
- Originating MLS: BRIGHT_MAIN
- School District: CLARKE COUNTY PUBLIC SCHOOLS
- County: CLARKE-VA
- Zoning: FOC26-A--122
- Utilities: Above groundElectric available
- Water: Well
- Sewer: Septic = # of BR
- Source: BRIGHT_MAIN
This listing courtesy of Dawn E Billow , Compass West Realty, LLC
Monthly Payment
- Principal & Interest $
- Property Taxes $
- Home Insurance $
- VA Funding Fee $