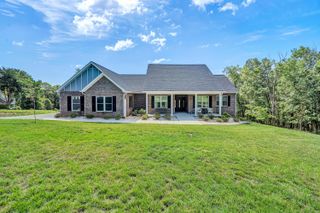
85 Old Cabin TRL, Boones Mill, VA 24065
- 4 beds |
- 3 baths |
- 3,628 sqft
 Single-Family Home
  Built in 2021
  0.96acre lot
 —— car garage
  $165/sqft
  Listed 1 month ago
Property Description
This meticulously maintained modern farmhouse is located in an upscale Boones Mill subdivision, offering a perfect blend of comfort, style, and scenic beauty. Situated on a spacious 0.96-acre cul-de-sac lot, the home showcases beautiful Cahas Mountain views while remaining conveniently close to Roanoke and Rocky Mount. Enjoy peaceful mornings and evenings from the inviting front and rear porches--perfect for rocking chairs and taking in the surroundings. Inside, the home features real hardwood floors, recessed lighting, and ceiling fans throughout. The entry foyer opens to a bright great room with a tray ceiling, flowing seamlessly into the kitchen and dining area--ideal for both everyday living and entertaining. The kitchen is thoughtfully designed with granite countertops, shaker-style cabinetry, and a functional layout that blends style and everyday convenience. The finished lower level offers incredible flexibility, featuring a large family room filled with natural light, a fourth bedroom or bonus room with a full bath, and ample storage and utility space--perfect for a variety of needs. Additional features include a security system with cameras, Starlink high-speed internet, a tankless water heater, and a whole-house water filtration system. Three large powered storage rooms provide excellent space for a workshop, hobby area, music room, or additional storage. Outside, the extensive landscaping complements the home's natural setting and stunning views.
- Listing Status:
- Pending
- Date Added:
- May 15, 2026
- Data Last Updated:
- July 6, 2026 at 12:39AM
- Listing Office:
- NEST REALTY ROANOKE : (540) 206-2069
- MLS ID:
- 927321
- General: Cathedral Ceiling(s)Ceiling Fan(s)StorageWalk-In Closet(s)
- Appliances: Microwave Oven (Built In)
- Basement: Full
- Flooring: TileWood
- A/C: Heat Pump Electric
- Heating: Heat Pump Electric
- Fireplace: Great RoomFireplace
- Style: Ranch
- Other Structures: Front PorchCovered PorchDeckPatio
- Parking: Paved DrivewayGarage Door Opener
- Windows: Tilt-In
- General: HardiPlank TypeOne
- Originating MLS: Roanoke Valley Association of REALTORS®
- County: Franklin County
- Zoning: 043 04-016 00
- View: Mountain(s)
- Utilities: Underground Utilities
- Water: Private Well
- Sewer: Private Septic
- Source: Roanoke Valley Association of REALTORS®
This listing courtesy of NEST REALTY ROANOKE
Monthly Payment
- Principal & Interest $
- Property Taxes $
- Home Insurance $
- VA Funding Fee $

 New - 3 days ago