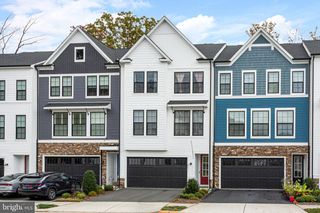
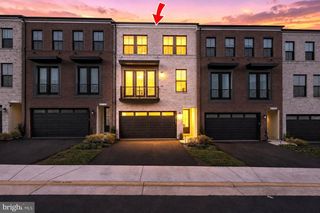
42162 STONE PRESS TER, Brambleton, VA 20148
- 3 beds |
- 4 baths |
- 2,908 sqft
 Town Home
 Built in 2026
 2,178sqft lot
 2 car garage
 $318/sqft
 Listed 1 month ago
Property Description
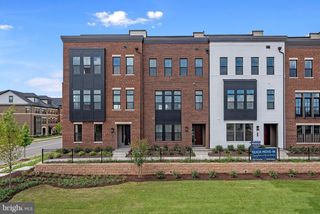
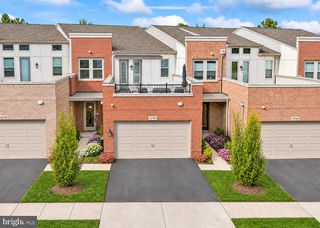
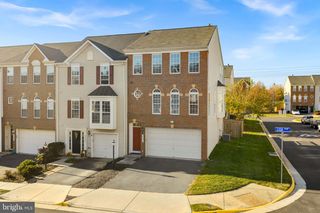
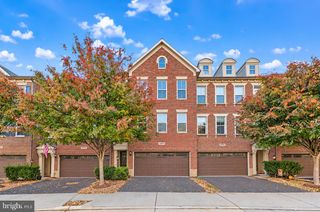
**NEW CONSTRUCTION** STUNNING** The AURORA Floorplan, MOST POPULAR TriPointe Homes model, which is now SOLD OUT is the ultimate crown jewel of contemporary townhome living! This 2,800+ sq ft rare 3-bedroom, 3.5-bathroom architectural masterpiece is an exclusive opportunity. Blending cutting-edge design with timeless luxury, this brand-new, modern multi-level layout is crafted for elevated entertaining and effortless everyday living. At the heart of the home sits a show-stopping GOURMET KITCHEN featuring a GRAND central island, high-end countertops, custom shaker cabinetry, and top-tier stainless steel appliances. Expansize open-concept living allowing sunlight to pour through massive oversized windows, illuminating a dramatic, wide-open floor plan with soaring ceilings and premium hardwood-style flooring. $70K in upgrades with full recessed lighting throughout, upgraded LVP flooring, upgraded kitchen, bathrooms, tankless water heater, oversized 2 car garage and more! Endless retail & restaurants near by including the popular & beautiful Brambleton Town Center!
- Listing Status:
- Active
- Date Added:
- October 9, 2026
- Data Last Updated:
- November 19, 2026 at 12:19PM
- Listing Office:
- Century 21 Redwood Realty : 7037901850
- Listing Agent:
- Kristin Moody : 7036558371
- MLS ID:
- VALO2137838

- General: Above GradeBelow Grade
- Style: Contemporary
- Windows: Bay bow
- General: Masonry3Concrete PerimeterSlab
- HOA Amenities: Swimming PoolCable TVCommon Area MaintenanceLawn Maintenance237.0Monthly
- Originating MLS: BRIGHT_MAIN
- School District: LOUDOUN COUNTY PUBLIC SCHOOLS
- County: LOUDOUN-VA
- Zoning: PDH4200385500000
- Water: Public
- Sewer: OtherPublic SepticPublic Sewer
- Source: BRIGHT_MAIN
This listing courtesy of Kristin Moody , Century 21 Redwood Realty
Monthly Payment
- Principal & Interest $
- Property Taxes $
- Home Insurance $
- VA Funding Fee $