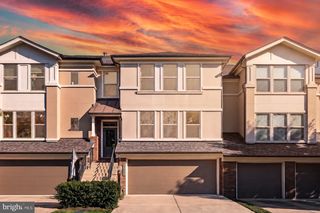
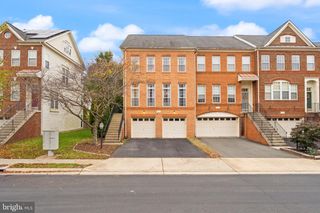
25397 LISA TER, Aldie, VA 20105
- 3 beds |
- 4 baths |
- 2,842 sqft
 Town Home
 Built in 2007
 2,614sqft lot
 2 car garage
 $264/sqft
 Listed 6 days ago
Property Description
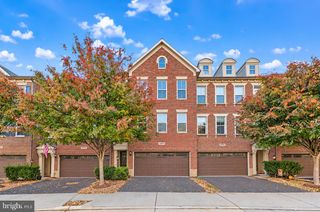
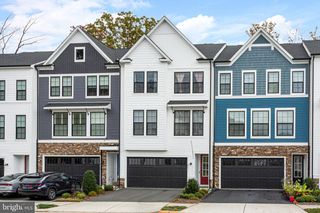
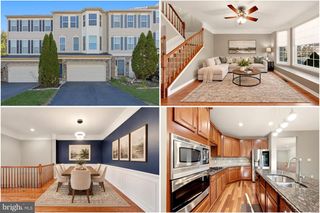
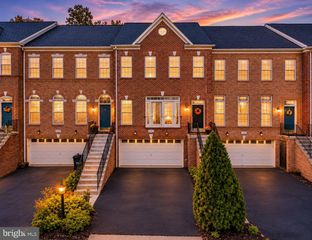
New Listing Launch on Friday, 11/13/2026 for showings! Gorgeous Brick-Front, End-Unit Townhome with 3 Level Bump Out In Kirkpatrick Farms 3 Bedroom 3.5 Baths 3 Level Bump Out 2 Car Garage End Unit Gourmet Kitchen with Center Island Stainless Steel Appliances Morning Room Custom Deck Primary Suite with 2 Walk In Closets - Sitting Area Primary Luxury Bath - Separate Shower & Tub - Double Sinks 3 Sided Gas Fireplace This spacious three-level home offers 3 bedrooms, 3.5 baths, and an extension bump-out on all three levels, providing exceptional living space and versatility. The light-filled main level features an open floor plan, abundant windows, and a welcoming atmosphere perfect for everyday living and entertaining. At the heart of the home is the beautifully appointed kitchen, complete with a center island, granite countertops, gas cooktop, double ovens, and plenty of room for cooking, dining, and gathering. The inviting rear sunroom features ceiling fans and direct access to the deck, creating the perfect spot to relax and enjoy the outdoors. The spacious living room is enhanced by a striking three-sided fireplace, adding warmth and ambiance to the open living space. Upstairs, the impressive primary suite offers a comfortable sitting area, two generously sized walk-in closets, and a private en-suite bath featuring dual vanities, a soaking tub, and a separate shower. All three bedrooms feature ceiling fans for added comfort. The versatile lower level provides an expansive recreation room with plenty of space for a media area, home gym, or home office. A full bath, laundry area, and convenient access to the two-car garage complete this level. Step outside to the fenced rear yard, offering privacy and space to enjoy outdoor living. With its generous square footage, thoughtful layout, abundant natural light, and desirable end-unit location, this home offers the perfect blend of comfort, functionality, and style! FIOS Internet is available! This is your home for the Holidays -- Settle Fast!
- Listing Status:
- Active
- Date Added:
- November 13, 2026
- Data Last Updated:
- November 19, 2026 at 7:18AM
- Listing Office:
- Compass : 7037837485
- Listing Agent:
- Sue G Smith : 7039287860
- MLS ID:
- VALO2138984

- General: SidewalksAbove GradeBelow Grade
- Style: ContemporaryColonial
- Other Structures: Deck
- Parking: Asphalt Driveway
- Roofing: Asphalt
- Windows: Bay bowScreens
- General: BrickBrick FrontVinyl Siding3Slab
- HOA Amenities: Club HouseCommon GroundsJog/Walk PathPool - OutdoorTennis CourtsTot Lots/PlaygroundCommon Area MaintenanceManagementPool(s)TrashOther132.0Monthly
- Originating MLS: BRIGHT_MAIN
- School District: LOUDOUN COUNTY PUBLIC SCHOOLS
- County: LOUDOUN-VA
- Zoning: PDH4249308275000
- Fencing: RearPrivacy
- Utilities: Under ground
- Water: Public
- Sewer: Public Sewer
- Source: BRIGHT_MAIN
This listing courtesy of Sue G Smith , Compass
Monthly Payment
- Principal & Interest $
- Property Taxes $
- Home Insurance $
- VA Funding Fee $