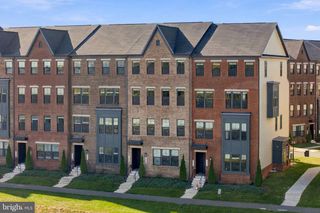
41863 CINNABAR SQ, Aldie, VA 20105
- 3 beds |
- 4 baths |
- 2,568 sqft
 Town Home
 Built in 2004
 3,485sqft lot
 2 car garage
 $286/sqft
 Listed 27 days ago
Property Description
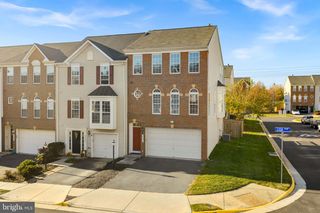
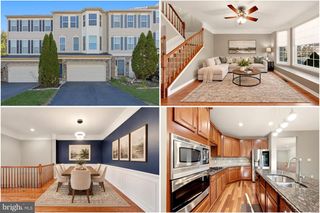
Refined Stone Ridge Living. This bright and spacious end-unit home offers a generously proportioned floor plan with open living areas, thoughtful updates, and two private outdoor spaces backing to trees, all within one of Aldie's most amenity-rich communities. The main-level entry opens to an inviting living room with dramatic floor-to-ceiling windows and a powder room nearby. The formal dining space features a beautiful chandelier, crown molding, and traditional chair rail detailing, creating an elegant setting for everything from dinner parties to everyday meals. The updated kitchen opens to the family room and features updated countertops, a new induction stove, new dishwasher, center island with seating, recessed lighting, and pantry storage. A gas connection remains available should you prefer to convert back to gas cooking. Step outside to the elevated deck, an ideal spot for grilling, dining, and gathering while enjoying views of the trees beyond. Upstairs, the spacious primary suite features vaulted ceilings, a deep walk-in closet, and an ensuite bath with dual vanities, a separate shower, and a corner soaking tub. Two additional bedrooms are tucked privately down the hall, each offering comfortable space and natural light. A full hall bathroom and conveniently located laundry complete this level. The walk-out lower level adds even more flexibility, with a second family room featuring a fireplace and direct access to the covered patio and fully fenced backyard, complete with a grassy lawn and irrigation system. This level also includes a full bathroom, additional storage closets, and access to the attached two-car garage with epoxy flooring and a Tesla charger. A newer HVAC system and water heater provide further peace of mind. Beyond the home, Stone Ridge offers an impressive collection of community amenities, including three swimming pools, the Nettle Mill Clubhouse with fitness center and community events, sports courts, playgrounds, parks, and walking trails. Enjoy close proximity to local shopping, dining, Gum Spring Library, and top-rated schools, along with convenient access to commuter routes, Ashburn, and historic downtown Leesburg. With inviting spaces inside and out, a peaceful setting, and neighborhood amenities close at hand, this home offers a wonderful balance of space, comfort, and convenience in the heart of Stone Ridge.
- Listing Status:
- Active
- Date Added:
- October 23, 2026
- Data Last Updated:
- November 19, 2026 at 7:18AM
- Listing Office:
- Keller Williams Realty : 7036690099
- Listing Agent:
- Jean K Garrell : 7035991178
- MLS ID:
- VALO2137254

- General: Lawn SprinklerStreet LightsAbove GradeBelow Grade
- Style: Traditional
- Other Structures: Deck
- Parking: Asphalt Driveway
- Roofing: Shingle
- General: BrickVinyl Siding3Other
- HOA Amenities: Common Area MaintenanceManagementPool(s)Recreation FacilitySnow RemovalTrash115.27Monthly
- Originating MLS: BRIGHT_MAIN
- School District: LOUDOUN COUNTY PUBLIC SCHOOLS
- County: LOUDOUN-VA
- Zoning: PDH4204156961000
- Fencing: PrivacyRearWood
- Water: Public
- Sewer: Public Sewer
- Source: BRIGHT_MAIN
This listing courtesy of Jean K Garrell , Keller Williams Realty
Monthly Payment
- Principal & Interest $
- Property Taxes $
- Home Insurance $
- VA Funding Fee $