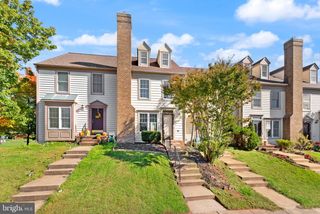
22510 WILSON VIEW TER, Ashburn, VA 20148
- 3 beds |
- 3 baths |
- 2,568 sqft
 Town Home
 Built in 2022
 —— sqft lot
 1 car garage
 $233/sqft
 Listed 2 days ago
Property Description
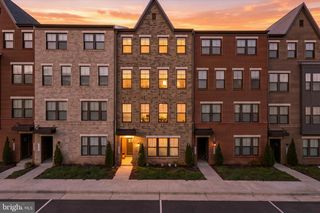
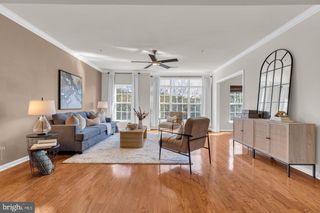
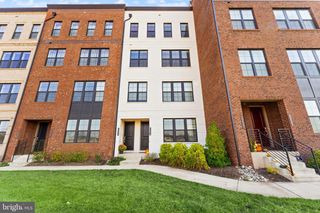
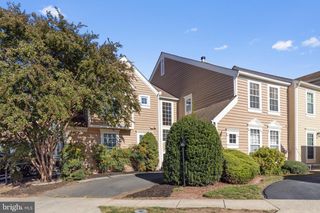
Better than new! Welcome to a beautiful home in a desirable community offering the perfect blend of luxury, comfort, and convenience. Just minutes from the Metro, this spacious two-level condominium townhouse offers an exceptional lifestyle with great community amenities and low-maintenance living. Step inside to an open floor plan with a gourmet kitchen featuring stainless steel appliances, upgraded countertops and cabinetry, and a spacious center island. The kitchen flows seamlessly into the living and dining areas, creating the perfect setting for everyday living and entertaining. Relax in the inviting family room with an electric fireplace and peaceful views of the picturesque pond. Step outside onto the balcony and take in the beautiful surroundings. The upper level features a spacious primary suite with a walk-in closet and a luxurious en-suite bathroom complete with double sinks, a walk-in shower, and upgraded tile. Two additional generously sized bedrooms and a full bathroom provide plenty of space for family, guests, or a home office. A conveniently located laundry room with a washer and dryer adds everyday convenience. Additional features include a one-car garage and an additional driveway parking space. With thoughtful upgrades, a spacious layout, beautiful pond views, convenient Metro access, and wonderful community amenities, this home offers the perfect blend of upscale living and easy maintenance. Simply move in, unpack, and enjoy all this wonderful community has to offer!
- Listing Status:
- Active
- Data Last Updated:
- November 6, 2026 at 5:19PM
- Listing Office:
- Long & Foster Real Estate, Inc. : 7037249494
- Listing Agent:
- Abeer M Abdin : 7034080415
- MLS ID:
- VALO2139444

- General: Above GradeBelow Grade
- Style: Contemporary
- Other Structures: BalconyBrick
- Parking: Asphalt Driveway
- Windows: InsulatedScreens
- General: Masonry2Slab
- HOA Amenities: Common GroundsJog/Walk PathClub HouseExercise RoomPool - OutdoorSwimming PoolAll Ground FeeCommon Area MaintenanceLawn Care FrontLawn Care RearLawn Care SideLawn MaintenanceManagementReserve FundsRoad MaintenanceSewerSnow RemovalTrashWater139.0Monthly
- Originating MLS: BRIGHT_MAIN
- School District: LOUDOUN COUNTY PUBLIC SCHOOLS
- County: LOUDOUN-VA
- Zoning: TRC121497999014
- View: Pond
- Utilities: Electric availableNatural gas availablePhone availableSewer availableWater available
- Water: Public
- Sewer: Public Sewer
- Source: BRIGHT_MAIN
This listing courtesy of Abeer M Abdin , Long & Foster Real Estate, Inc.
Monthly Payment
- Principal & Interest $
- Property Taxes $
- Home Insurance $
- VA Funding Fee $

 New - 11 hours ago