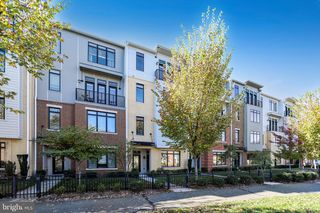
43117 GATWICK SQ, Ashburn, VA 20147
- 4 beds |
- 4 baths |
- 2,394 sqft
 Town Home
 Built in 1995
 1,742sqft lot
 —— car garage
 $219/sqft
 Listed 10 hours ago
Property Description
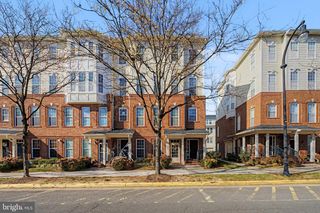
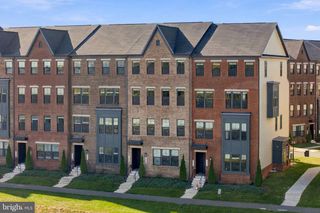
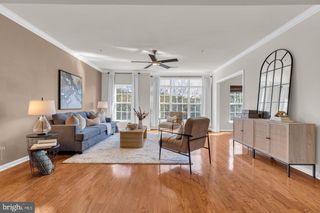
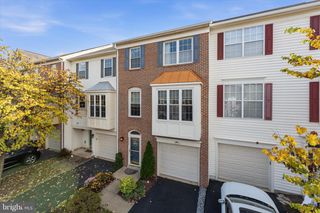
Welcome to 43117 Gatwick Square in the sought-after Ashburn Farm community! This light and bright home offers a cozy, comfortable atmosphere with a spacious living room perfect for relaxing and gathering with family and friends. The spacious kitchen provides ample cabinet storage and prep space, making everyday cooking a breeze. The upper level features a primary bedroom with an ensuite full bath, plus two secondary bedrooms and an additional full bath. The walk-up lower level offers a fourth bedroom and full bath, ideal for guests, extended living, or a home office. A convenient main-level half bath adds to the home's functionality. Enjoy the benefits of Ashburn Farm, including three community pools, scenic walking trails, neighborhood playgrounds, and a peaceful creek. Nearby outdoor destinations include Ashburn Park, with wooded trails, a playground, and picnic areas, and Trailside Park, offering additional recreational opportunities. Local dining favorites include Blue Ridge Grill, Opa! Mezze Grill, and Buffalo Wing Factory. With a quiet neighborhood setting, friendly neighbors, and an elementary school within walking distance, this home offers a wonderful combination of comfort, convenience, and community living.
- Listing Status:
- Active
- Date Added:
- November 6, 2026
- Data Last Updated:
- November 6, 2026 at 4:18PM
- Listing Office:
- EXP Realty, LLC : 8668257169
- Listing Agent:
- Michael I Putnam : 7039286514
- MLS ID:
- VALO2139262

- General: Above GradeBelow Grade
- Style: Colonial
- General: Vinyl Siding3Concrete Perimeter
- HOA Amenities: 121.0Monthly
- Originating MLS: BRIGHT_MAIN
- School District: LOUDOUN COUNTY PUBLIC SCHOOLS
- County: LOUDOUN-VA
- Zoning: PDH4117459958000
- Water: Public
- Sewer: Public Sewer
- Source: BRIGHT_MAIN
This listing courtesy of Michael I Putnam , EXP Realty, LLC
Monthly Payment
- Principal & Interest $
- Property Taxes $
- Home Insurance $
- VA Funding Fee $

 New - 1 day ago