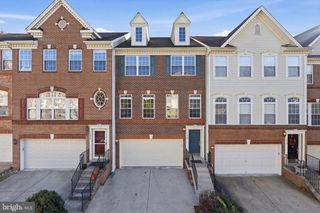
1018 RIBBON LIMESTONE TER SE, Leesburg, VA 20175
- 3 beds |
- 3 baths |
- 2,650 sqft
 Town Home
 Built in 2018
 —— sqft lot
 1 car garage
 $213/sqft
 Listed 8 days ago
Property Description
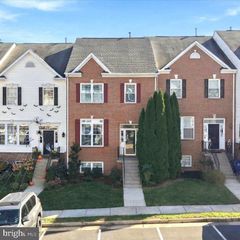
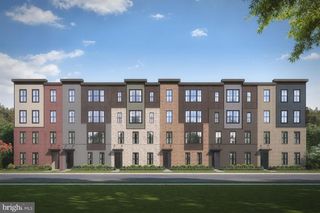
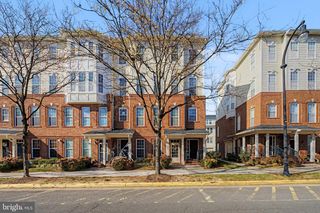
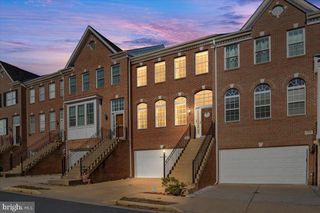
This condo townhouse unit is the highly desirable upper level loft style, with contemporary open floor plan. The highlights begin with the gourmet kitchen quartz countertops, stainless appliances and oversized island. With 2650 sqft, there is plenty of space for dining and relaxing. If you work from home there is plenty open office space, plus a secluded space for a den. The French doors open to the balcony on the rear side and floor to ceiling windows on the front providing so much natural lighting. The owner's bedroom suite features a balcony, walk-in closets, dual sinks, soaking tub and tile shower. There is a one stall attached garage, driveway and street parking included. Live within walking distance to the Village of Leesburg. Minutes to shopping, the movies, restaurants, grocery stores and walking trails. Pets welcome, plus there is a dog park across the street. Great location! Minutes to Route 7, the Greenway and metro.
- Listing Status:
- Active
- Date Added:
- October 29, 2026
- Data Last Updated:
- November 6, 2026 at 5:19PM
- Listing Office:
- Keller Williams Realty : 7036791700
- Listing Agent:
- Michele E Bonner : 7037223066
- MLS ID:
- VALO2138970

- General: Above GradeBelow Grade
- Style: Contemporary
- Parking: Asphalt Driveway
- General: Masonry2Concrete Perimeter
- HOA Amenities: Common Area Maintenance93.0Monthly
- Originating MLS: BRIGHT_MAIN
- School District: LOUDOUN COUNTY PUBLIC SCHOOLS
- County: LOUDOUN-VA
- Zoning: LB:PRC149273997013
- Water: Public
- Sewer: Public Sewer
- Source: BRIGHT_MAIN
This listing courtesy of Michele E Bonner , Keller Williams Realty
Monthly Payment
- Principal & Interest $
- Property Taxes $
- Home Insurance $
- VA Funding Fee $

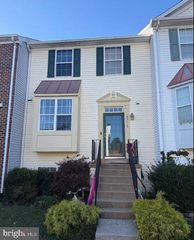
 New - 11 hours ago