625 BURBERRY TER SE, Leesburg, VA 20175
- 4 beds |
- 4 baths |
- 2,646 sqft
 Town Home
 Built in 2002
 2,178sqft lot
 —— car garage
 $242/sqft
 Listed 11 hours ago
Property Description
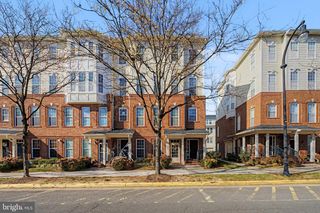
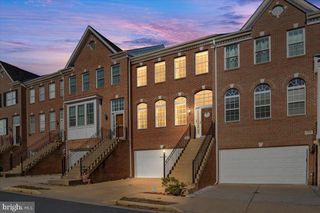
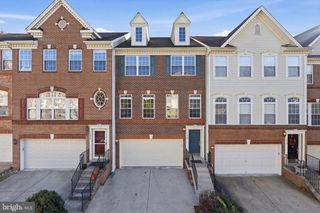
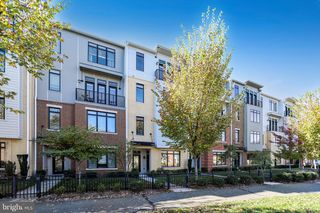
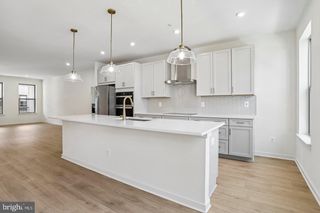
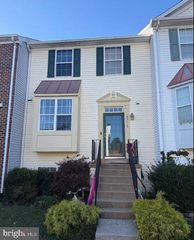
**OPEN HOUSE 11/8 from 1-4PM** Available now is this beautiful brick front townhouse located within the desirable Tavistock Farms neighborhood! Step inside and be greeted by warm premium hardwood floors spanning the entire main level. Take in the functional living and dining areas while heading into the eat in kitchen featuring stainless appliances, granite counters and complementary backsplash. Located off the kitchen is the spacious deck overlooking the fenced in backyard creating an ideal indoor to outdoor flow. Head upstairs to the expansive owners suite with high ceilings, well appointed en suite and large walk in closet. Two additional bedrooms with designer details and a full bath finish off the upper level. The walkout lower level with gas fireplace provides a perfect setting for a relaxing movie or game night. Continue on to find another guest room, full bathroom and utility room. French door allows for easy access to the lower deck and patio. This floorplan comes with all the structural extensions to give it close to 2700 finished sq ft! Major improvements add peace of mind, including new windows (2019 and 2026), washer and dryer (2026), patio (2024), AC (2022), flooring (2018), HWH (2016), roof (2014), deck (2014). Wonderful community amenities to include club house, outdoor pool, tennis courts, walking paths and tot lots. Close to major commuter routes, shopping centers (Village at Leesburg with Wegmans) and just a few miles from historic downtown Leesburg. This move in ready home has been loved and well cared for and is ready for its next owner to enjoy! Set up your showing today.
- Listing Status:
- Active
- Date Added:
- November 6, 2026
- Data Last Updated:
- November 6, 2026 at 5:19PM
- Listing Office:
- Weichert, REALTORS : 7037263909
- Listing Agent:
- Michael A Casto : 7039281132
- MLS ID:
- VALO2139234

- General: Above GradeBelow Grade
- Style: Colonial
- Parking: Unassigned
- General: Masonry3Slab
- HOA Amenities: Club HouseCommon GroundsJog/Walk PathPool - OutdoorTennis CourtsTot Lots/PlaygroundCommon Area MaintenanceManagementPool(s)Snow Removal115.0Monthly
- Originating MLS: BRIGHT_MAIN
- School District: LOUDOUN COUNTY PUBLIC SCHOOLS
- County: LOUDOUN-VA
- Zoning: LB:PRN190176076000
- Water: Public
- Sewer: Public Sewer
- Source: BRIGHT_MAIN
This listing courtesy of Michael A Casto , Weichert, REALTORS
Monthly Payment
- Principal & Interest $
- Property Taxes $
- Home Insurance $
- VA Funding Fee $

 New - 11 hours ago