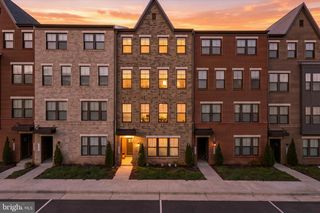
44004 KITTS HILL TER, Ashburn, VA 20147
- 4 beds |
- 3 baths |
- 2,194 sqft
 Town Home
 Built in 1992
 1,307sqft lot
 —— car garage
 $273/sqft
 Listed 14 days ago
Property Description
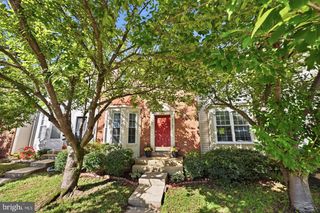
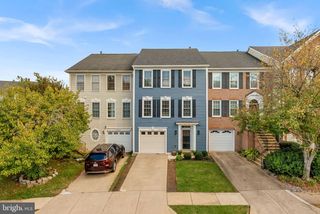
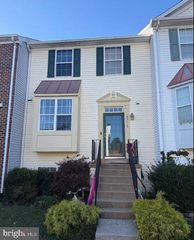
Beautifully Updated Four Level Townhome in Ashburn Village! Welcome home to 44004 Kitts Hill Terrace, a beautifully maintained and thoughtfully updated four-level townhome in the highly desirable Ashburn Village community! Offering an incredible combination of comfortable living, flexible spaces, and inviting indoor and outdoor entertaining areas, this home has something for everyone! Step inside and discover a welcoming main level featuring beautiful luxury vinyl plank flooring, a cozy fireplace, and an updated kitchen with gorgeous quartz countertops, abundant cabinetry, and plenty of space for cooking, gathering, and entertaining. The spacious eat-in kitchen opens directly to an expansive deck, creating the perfect setting for morning coffee, outdoor dining, or relaxing with friends. A conveniently located powder room completes the main level. Upstairs, the second level features two generously sized bedrooms, each with its own private full bathroom! The primary suite is especially inviting, with soaring vaulted ceilings that create a wonderful sense of space and natural light. Continue upstairs to the charming loft level, where the possibilities are endless! Whether you envision an additional sleeping area, home office, creative studio, reading retreat, or bonus room, this versatile space can easily adapt to your needs. Adorable dormers add architectural character while creating cozy nooks and clever storage opportunities. The finished walkout lower level offers even more flexibility, featuring a comfortable recreation room, an additional bedroom, and a beautifully updated full bathroom complete with a custom built-in shower. With direct access from the lower-level bedroom to a lovely paver patio and fenced backyard, this level provides an inviting space for guests, extended living arrangements, a home office, or simply another place to unwind. From the expansive upper deck to the private fenced backyard and paver patio below, this home offers multiple outdoor spaces to enjoy throughout the seasons. Lovingly cared for and loaded with updates, this is a home that offers so much more than a traditional townhome layout. With four finished levels and spaces that can evolve with your lifestyle, there is room to live, work, entertain, relax, and make it your own. And then there's the location! Nestled in sought after Ashburn Village, residents enjoy an amenity rich community with beautiful lakes, scenic walking and biking trails, community pools, sports courts, playgrounds, and recreational opportunities. Conveniently located near shopping, dining, parks, major commuter routes, and the Ashburn Metro Station, this neighborhood offers an exceptional combination of everyday convenience and community living. Beautiful updates, flexible living spaces, incredible outdoor areas, and a fantastic Ashburn Village location. Welcome to a home designed to fit the way you live!
- Listing Status:
- Active
- Data Last Updated:
- November 6, 2026 at 6:19PM
- Listing Office:
- Century 21 Redwood Realty : 7037901850
- Listing Agent:
- Dawn E Tollus : 7037284193
- MLS ID:
- VALO2139016

- General: Above GradeBelow Grade
- Style: Colonial
- Other Structures: DeckPatio
- General: Vinyl Siding4Permanent
- HOA Amenities: Pool - OutdoorTennis CourtsTot Lots/PlaygroundSwimming PoolPool - IndoorPickleball Courts148.0Monthly
- Originating MLS: BRIGHT_MAIN
- School District: LOUDOUN COUNTY PUBLIC SCHOOLS
- County: LOUDOUN-VA
- Zoning: PDH4086290444000
- Fencing: Fully
- Water: Public
- Sewer: Other
- Source: BRIGHT_MAIN
This listing courtesy of Dawn E Tollus , Century 21 Redwood Realty
Monthly Payment
- Principal & Interest $
- Property Taxes $
- Home Insurance $
- VA Funding Fee $

 New - 12 hours ago