24747 CARBONATE TER, Aldie, VA 20105
- 4 beds |
- 4 baths |
- 2,928 sqft
 Town Home
 Built in 2005
 2,178sqft lot
 2 car garage
 $256/sqft
 Listed 21 days ago
Property Description
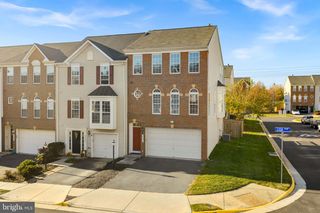
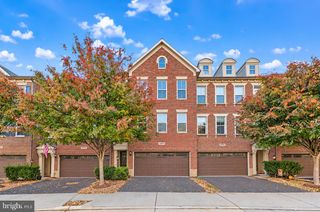
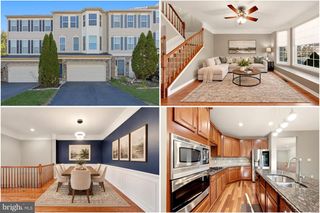
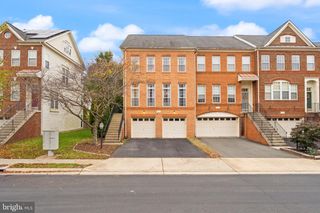
Price Improvement! $6K SELLER CREDIT! Take advantage of this exceptional opportunity to reduce your monthly payment through a permanent interest rate buydown or apply the seller credit toward eligible closing costs. Subject to lender approval and agreed-upon contract terms. Imagine spending Christmas here: the largest floor plan in the community, a fire place in the family room bump-out, and a deck backing to the woods for that first cup of coffee. Offered by its original owner. This 4-bedroom, 3.5-bath brick-front townhome has 2,928 finished square feet across three levels, with a bump-out on every level for extra living space. A classic façade with a Juliet balcony and a 2-car garage set the tone. Inside, it's freshly painted, professionally cleaned and move-in ready. Peace of mind is built in: a pre-listing home inspection was completed. The report is available to serious buyers. Roof replaced 2018, HVAC outdoor unit 2022, furnace 2023, and all kitchen appliances are new within the last two years. Gorgeous cherry hardwood floors flow through the main level, filled with natural light from tall windows and transom-topped French doors. The open kitchen, with its newer appliances, connects to a family room bump-out with a fireplace, a warm, inviting spot in every season. Upstairs, the primary suite offers three walk-in closets and an ensuite bath with dual vanities and a soaking tub. The walk-out lower level adds a second fireplace, a spacious rec room, a full bath and a lower-level flex room with a built-in alcove, egress window and adjacent full bath — ideal guest suite or potential 4th bedroom. The backyard is your own private retreat. The deck and patio overlook a professionally landscaped backyard backing to beautiful woods. Mature trees bring fall color, spring blooms and real privacy in summer. Tucked away from busy roads, it's a peaceful spot for morning coffee, dinners al fresco, or simply unwinding at the end of the day. Stone Ridge amenities include multiple community pools, tennis courts, a clubhouse with fitness center, and walking trails. Close to Harris Teeter, Walgreens, Gum Spring Library, dining, Stone Springs Hospital and Route 50. Schools: Arcola ES, Mercer MS and John Champe HS. Professional photos and floor plan coming soon.
- Listing Status:
- Active
- Date Added:
- October 29, 2026
- Data Last Updated:
- November 19, 2026 at 7:18AM
- Listing Office:
- Pearson Smith Realty, LLC : 5713861075
- Listing Agent:
- Abbie F Platt : 8018649090
- MLS ID:
- VALO2139056

- General: Above GradeBelow Grade
- Style: Colonial
- General: Masonry3Slab
- HOA Amenities: 118.0Monthly
- Originating MLS: BRIGHT_MAIN
- School District: LOUDOUN COUNTY PUBLIC SCHOOLS
- County: LOUDOUN-VA
- Zoning: PDH4204166654000
- Water: Public
- Sewer: Public Sewer
- Source: BRIGHT_MAIN
This listing courtesy of Abbie F Platt , Pearson Smith Realty, LLC
Monthly Payment
- Principal & Interest $
- Property Taxes $
- Home Insurance $
- VA Funding Fee $