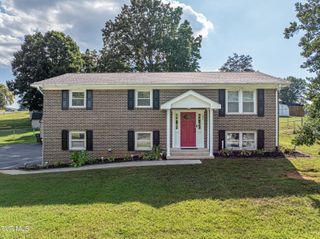
167 Cherry Lane, Bristol, VA 24201
- 3 beds |
- 2 baths |
- 1,809 sqft
 Single-Family Home
  Built in 1955
  —— sqft lot
  —— car garage
  $144/sqft
  Listed 6 days ago
Property Description
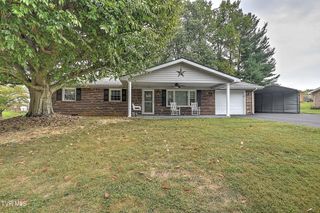
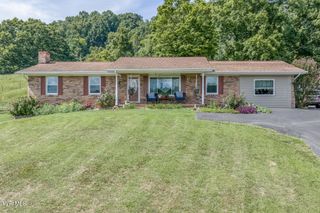
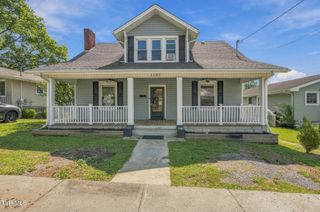
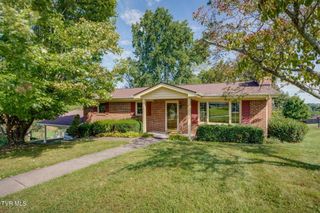
Freshly updated and thoughtfully equipped, 167 Cherry Ln brings together comfortable proportions, practical improvements, and a convenient Bristol City address. This new-to-market home offers three bedrooms, two bathrooms, and 1,809 square feet arranged for relaxed everyday living and easy entertaining. Inside, a fresh coat of paint creates a clean, versatile backdrop for your furnishings. Hardwood, ceramic tile, and luxury vinyl tile flooring add character and function across the home. The kitchen features new stainless steel appliances, giving meal preparation a polished, contemporary setting. Two new French doors open to the deck, where recently replaced boards provide a refreshed place for outdoor dining, grilling, or quiet afternoons. Meaningful updates extend beyond the finishes. The heat pump is approximately two years old, and the newer roof adds another notable improvement for prospective owners. A one-car carport provides covered parking and everyday convenience. Neighborhood access is a standout advantage. Virginia High School is within walking distance, helping simplify school-day routines. Downtown Bristol destinations are also readily accessible, while Hard Rock Hotel & Casino Bristol, Pinnacle Park, and Bristol Regional Medical Center broaden the area's options for entertainment, shopping, recreation, and health care. For buyers focused on price point, this property brings generous square footage, documented updates, and a central location into one well-rounded package, without sacrificing outdoor space or covered parking. Schedule a showing to experience the layout, updates, and convenience firsthand.
- Listing Status:
- Active
- Date Added:
- September 18, 2026
- Data Last Updated:
- September 24, 2026 at 7:39PM
- Listing Office:
- Heritage Homes at Sixth St., Inc. : 423-968-3184
- Listing Agent:
- Cathy Armstrong : 423-646-3770
- MLS ID:
- 10001113
- Style: Ranch
- Parking: DrivewayCarport
- Roofing: Shingle
- Windows: Storm Window(s)
- General: BrickVinyl SidingBlock
- Originating MLS: Tennessee/Virginia Regional MLS
- County: None
- Zoning: R17 8 3 15
- Utilities: Electricity ConnectedSewer ConnectedWater Connected
- Water: Public
- Sewer: Public Sewer
- Source: Tennessee/Virginia Regional MLS
This listing courtesy of Cathy Armstrong , Heritage Homes at Sixth St., Inc.
Monthly Payment
- Principal & Interest $
- Property Taxes $
- Home Insurance $
- VA Funding Fee $

 New - 2 days ago