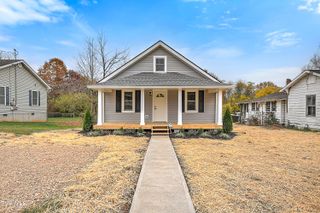
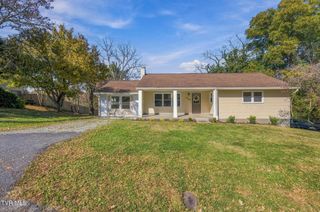
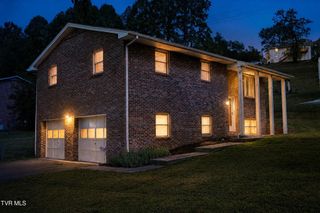
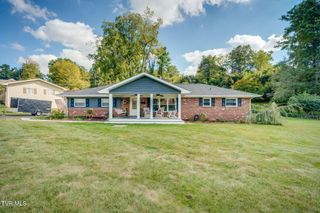
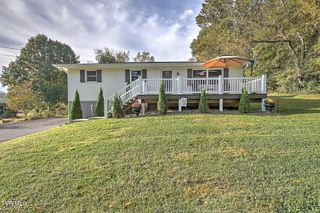
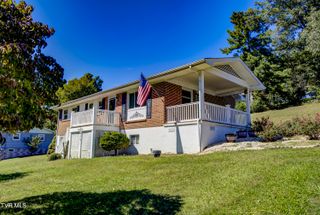
22029 Appleton Drive, Bristol, VA 24202
- 4 beds |
- 3 baths |
- 1,672 sqft
 Single-Family Home
 Built in 1986
 0.81acre lot
 —— car garage
 $179/sqft
 Listed 4 days ago
Property Description
Welcome home to beautiful mountain views and thoughtfully designed one-level living! Located at 22029 Appleton Dr in Bristol, VA, this 4-bedroom, 3-bath home offers a spacious open-concept layout with modern finishes and comfortable living throughout. The kitchen is sure to impress with stainless steel appliances, a gas range, quartz countertops, and a large pantry, all flowing seamlessly into the main living area. Gather around the custom tile fireplace, complete with remote-controlled gas logs, for a cozy and inviting atmosphere. Two of the bedrooms feature private en-suite bathrooms, while an additional full bathroom is conveniently located in the hallway. The spacious primary suite offers a beautiful bathroom with a custom tile shower and two closets, including a walk-in. Step outside to the private rear deck and take in the beautiful mountain views, the perfect setting for morning coffee or relaxing evenings. An additional powered outbuilding provides excellent extra storage or space for your hobbies and projects. With four bedrooms, three full bathrooms, beautiful finishes, and stunning views, this property offers the convenience of one-level living with plenty of room to enjoy! Additionally, there is a 30amp plug outside for easy camper hookup, manual transfer switch for easy connection to a generator & a whole house water filter. 2 parcels are included with the sale to total .81 acre. Parcel #'s 159D 1 36 and 159D 1 37. All information taken from CRS/Seller. Buyer/Buyer's Agent to verify all information.
- Listing Status:
- Active
- Date Added:
- November 5, 2026
- Data Last Updated:
- November 10, 2026 at 12:37AM
- Listing Office:
- The Addington Agency Bristol : 423-845-5800
- Listing Agent:
- Andrea Pendleton : 423-440-0516
- MLS ID:
- 10002962
- General: Storage
- Style: Ranch
- Parking: ConcreteCarport
- Roofing: Shingle
- Windows: Insulated Windows
- General: Wood Siding1Block
- Originating MLS: Tennessee/Virginia Regional MLS
- County: Washington
- Zoning: Residential159d 1 36
- View: Mountain(s)
- Utilities: Electricity ConnectedWater Connected
- Water: Public
- Sewer: Septic Tank
- Source: Tennessee/Virginia Regional MLS
This listing courtesy of Andrea Pendleton , The Addington Agency Bristol
Monthly Payment
- Principal & Interest $
- Property Taxes $
- Home Insurance $
- VA Funding Fee $