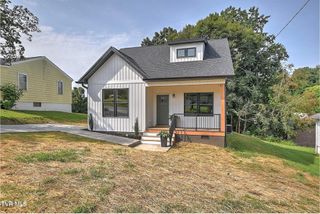
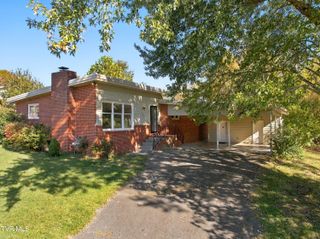
135 Cherry Lane, Bristol, VA 24201
- 3 beds |
- 2 baths |
- 1,450 sqft
 Single-Family Home
 Built in 1955
 —— sqft lot
 2 car garage
 $210/sqft
 Listed 1 month ago
Property Description
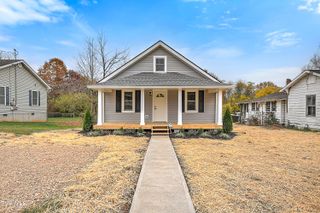
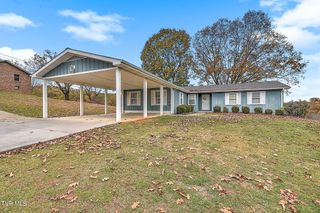
Welcome home to this completely updated and renovated one-level home in Bristol! Offering 3 bedrooms, 2 bathrooms, and an expansive corner lot with plenty of outdoor space, this property combines comfortable one-level living with thoughtful updates and versatile spaces throughout. Located directly across from the high school athletic field, you'll enjoy convenient access to opportunities for exercise, recreation, games, activities, and more. As you arrive, the expansive front porch featuring low-maintenance Trex decking creates a welcoming place to relax and enjoy the outdoors. Step inside to the spacious living room, where you'll find plenty of room for relaxing or entertaining around the gas-log fireplace, complete with a custom redwood cedar mantle. Just off the living room, the beautifully updated kitchen offers granite countertops, stainless steel appliances, updated cabinetry, and an abundance of storage. The spacious laundry room provides convenient access to the garage as well as the rear porch. The third bedroom, currently being utilized as an office, features its own en-suite bathroom and offers exceptional flexibility for a bedroom, home office, guest suite, media room, recreation space, or additional living area. Down the hallway, you'll find ample closet storage along with two additional bedrooms and a full bathroom. The interior layout has been thoughtfully reconfigured to provide comfortable and functional spaces designed to accommodate a variety of needs. Significant updates include: roof (2016), gutters and siding (2016), windows (2016), driveway (2016), front porch with Trex decking (2016), HVAC with gas furnace (2016), tankless gas water heater (2016), kitchen cabinets (2016), plumbing (2016), and updates to both bathrooms (2016). With extensive improvements already completed, versatile living spaces, and a spacious corner lot in a convenient Bristol location, this home is ready for its next chapter. Connect with your favorite agent today to schedule your private showing! Buyer/Buyer Agent to verify all information.
- Listing Status:
- Active
- Date Added:
- October 8, 2026
- Data Last Updated:
- November 10, 2026 at 1:37AM
- Listing Office:
- The Addington Agency Bristol : 423-845-5800
- Listing Agent:
- Jeff Rountree : 239-229-5267
- MLS ID:
- 10001863
- General: Shed(s)
- Style: Ranch
- Parking: Driveway
- Roofing: Shingle
- Windows: Double Pane Windows
- General: Aluminum SidingBrickBlock
- Golf: Street Lights
- Originating MLS: Tennessee/Virginia Regional MLS
- County: Washington
- Zoning: Resid7 8 3 15a
- Utilities: Electricity ConnectedNatural Gas ConnectedSewer ConnectedWater Connected
- Water: Public
- Sewer: Public Sewer
- Source: Tennessee/Virginia Regional MLS
This listing courtesy of Jeff Rountree , The Addington Agency Bristol
Monthly Payment
- Principal & Interest $
- Property Taxes $
- Home Insurance $
- VA Funding Fee $