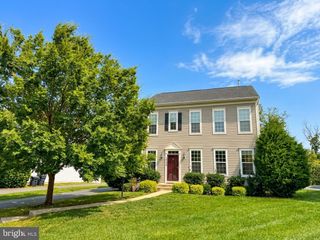
10009 BORELAND CT, Bristow, VA 20136
- 3 beds |
- 4 baths |
- 2,077 sqft
 Single-Family Home
 Built in 2001
 7,841sqft lot
 2 car garage
 $327/sqft
 Listed 1 month ago
Property Description
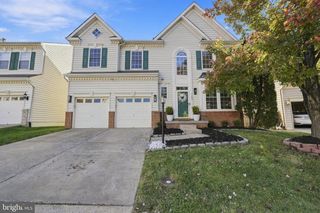
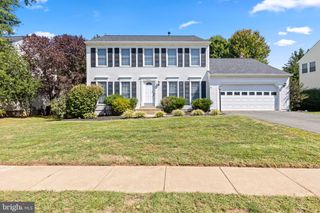
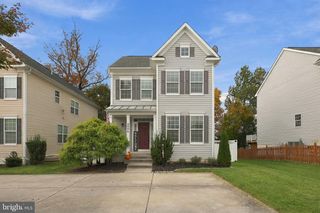
Seller will consider buyer closing cost assistance with an acceptable offer. This charming Braemar carriage home has been thoughtfully reimagined with stylish updates and exceptional outdoor living. The reconfigured kitchen (2017) offers abundant cabinetry, generous prep space, and a large pantry. Luxury vinyl plank flooring (2025) flows throughout the main and upper levels, complemented by beautifully updated primary and hall baths (2022 and 2026). The roof was replaced in 2021, and other major systems have been updated over the years. The showstopper is the new covered back porch (2026), featuring a vaulted ceiling and skylights overlooking a stamped concrete patio and private, fenced backyard backing to mature trees. The finished walk-up lower level offers flexible space for a fourth bedroom, office, gym, or recreation room. A detached two-car garage and long driveway provide parking for at least four vehicles. Nestled on a quiet dead-end street, this move-in-ready home offers a welcoming neighborhood, with community pools, tot lots, and walking trails. Enjoy a convenient location near grocery shopping, restaurants, the VRE, and I-66 commuter lots. Recent updates: Kitchen (2017), roof (2021), stamped concrete patio (2021), washer/dryer (2021), primary bath (2022), LVP flooring (2025), covered porch (2026), and hall bath (2026). HVAC (2014) and water heater (2019).
- Listing Status:
- Active
- Date Added:
- September 11, 2026
- Data Last Updated:
- November 6, 2026 at 7:16AM
- Listing Office:
- RLAH @properties : 7033909460
- Listing Agent:
- Michelle Gassan : 5713306164
- MLS ID:
- VAPW2129678

- General: Above GradeBelow Grade
- Style: Carriage House
- Other Structures: PorchPatio
- Parking: Paved Driveway
- Roofing: Asphalt
- Windows: Double pane windows
- General: Vinyl Siding3Slab
- HOA Amenities: Basketball CourtsClub HouseCommon GroundsJog/Walk PathParty RoomPicnic AreaPool - OutdoorSoccer FieldTennis CourtsTot Lots/PlaygroundVolleyball CourtsCable TVCommon Area MaintenanceHigh Speed InternetManagementPool(s)Trash193.23Monthly
- Originating MLS: BRIGHT_MAIN
- School District: PRINCE WILLIAM COUNTY PUBLIC SCHOOLS
- County: PRINCE WILLIAM-VA
- Zoning: RPC205629
- Fencing: PicketFully
- Utilities: Cable tv available
- Water: Public
- Sewer: Public Sewer
- Source: BRIGHT_MAIN
This listing courtesy of Michelle Gassan , RLAH @properties
Monthly Payment
- Principal & Interest $
- Property Taxes $
- Home Insurance $
- VA Funding Fee $

 New - 1 day ago