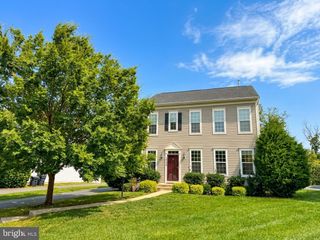
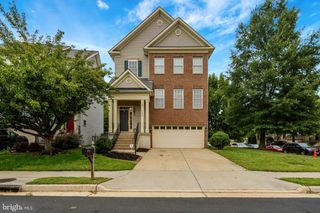
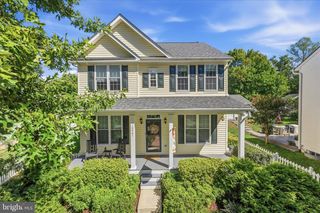
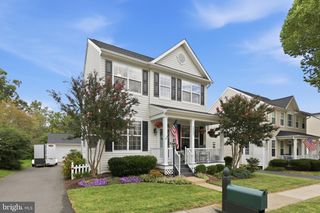
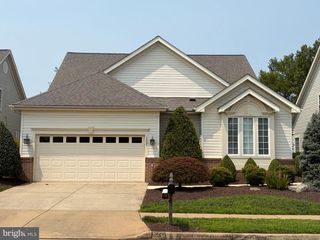
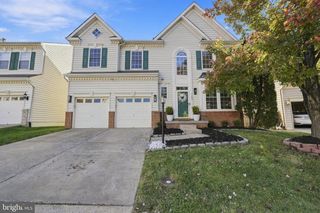
8906 SCREECH OWL CT, Gainesville, VA 20155
- 4 beds |
- 4 baths |
- 2,306 sqft
 Single-Family Home
 Built in 2010
 4,356sqft lot
 —— car garage
 $260/sqft
 Listed 1 day ago
Property Description
Welcome to 8906 Screech Owl Court, a 4 bedroom, 3.5 bathroom home located in the Meadows at Morris Farm community! The main living area is bright and airy, featuring an open floor plan with a living room with a freestanding electric fireplace, dining area, half bathroom, and kitchen. The kitchen features granite countertops, space for a kitchen table, and black stainless steel appliances, including a brand new range and a newer dishwasher. Upstairs, the primary bedroom offers a walk-in closet and an en suite bathroom with a soaking tub and separate shower. The laundry area is also conveniently located on the bedroom level. Two additional bedrooms and a full hallway bathroom complete the upper floor. The finished lower level provides additional living space, including a recreation room, fourth bedroom, and full bathroom. Outside, enjoy relaxing or entertaining on the deck or patio overlooking the fully fenced backyard with white vinyl fencing. The property backs to a wooded community area, providing a peaceful setting to enjoy the outdoor space. The Meadows at Morris Farm community offers amenities including an outdoor pool, walking and jogging paths, playgrounds, and common areas. The property is also conveniently located near shopping, dining, recreation, and major commuter routes. Don't miss the opportunity to make this home yours!
- Listing Status:
- Active
- Date Added:
- November 5, 2026
- Data Last Updated:
- November 6, 2026 at 6:17AM
- Listing Office:
- EXP Realty, LLC : 8668257169
- Listing Agent:
- Matthew L Megel : 7038631792
- MLS ID:
- VAPW2133138

- General: Above GradeBelow Grade
- Style: Colonial
- Other Structures: PorchDeckPatio
- General: Vinyl Siding3Permanent
- HOA Amenities: Common GroundsPool - OutdoorJog/Walk PathTot Lots/PlaygroundSnow RemovalTrashCommon Area MaintenancePool(s)128.0Monthly
- Originating MLS: BRIGHT_MAIN
- School District: PRINCE WILLIAM COUNTY PUBLIC SCHOOLS
- County: PRINCE WILLIAM-VA
- Zoning: PMR7396-42-6295
- Fencing: FullyVinyl
- Water: Public
- Sewer: Public Sewer
- Source: BRIGHT_MAIN
This listing courtesy of Matthew L Megel , EXP Realty, LLC
Monthly Payment
- Principal & Interest $
- Property Taxes $
- Home Insurance $
- VA Funding Fee $

 New - 1 day ago