11340 TRENTON CT, Bristow, VA 20136
- 4 beds |
- 4 baths |
- 4,370 sqft
 Single-Family Home
 Built in 1999
 0.5acre lot
 2 car garage
 $198/sqft
 Listed 21 days ago
Property Description
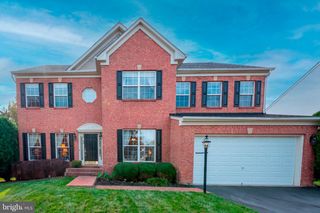
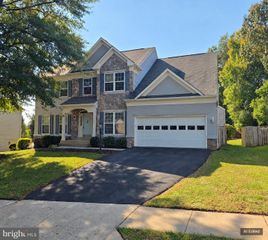
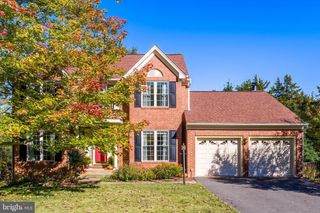
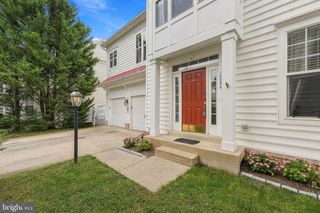
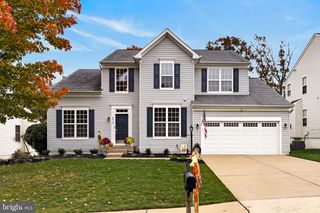
Welcome to your dream home nestled in the peaceful and prestigious Bristow Manor Estates community! Set on a tranquil cul-de-sac with a generous half-acre lot and serene golf course views, this exquisite brick-front single-family home offers the ultimate blend of elegance and comfort. As you step inside, you are greeted by soaring 9-foot ceilings, hardwood floors, and an inviting open-concept layout designed for both everyday living and effortless entertaining. The main level features a quiet home office and flows seamlessly into a breathtaking two-story family room, which sits just off the gourmet kitchen. Enjoy your morning coffee in the sunlit breakfast area, which opens directly to a spacious deck overlooking your gorgeous, private backyard. Upstairs, you will find four spacious bedrooms designed as peaceful retreats. The luxurious primary suite is a true sanctuary, complete with expansive walk-in closets and a spa-like primary bathroom. Head down to the fully finished walk-up basement to discover even more exceptional living space, featuring an expansive area perfect for entertaining, a versatile den, and a full bathroom. Offering over 4,300 finished square feet of sophisticated living, a convenient side-load two-car garage, and an unbeatable setting, this property truly has it all. Excellent location, close to shopping, schools and commuter routes! Public Sewer coming to the community in December 2026 2026 Carpet and Paint 2021 Water Heater 2020 HVAC 2012 Roof
- Listing Status:
- Active
- Data Last Updated:
- November 6, 2026 at 7:16AM
- Listing Office:
- Berkshire Hathaway HomeServices PenFed Realty : 7033966000
- Listing Agent:
- Zonia E Garcia : 7035058922
- MLS ID:
- VAPW2132592

- General: Exterior LightingAbove GradeBelow Grade
- Style: Colonial
- Other Structures: Deck
- Parking: Asphalt Driveway
- General: BrickVinyl Siding3Concrete Perimeter
- HOA Amenities: Common GroundsTrashSewer325.0Quarterly
- Originating MLS: BRIGHT_MAIN
- School District: PRINCE WILLIAM COUNTY PUBLIC SCHOOLS
- County: PRINCE WILLIAM-VA
- Zoning: A1113614
- View: Golf Course
- Water: Well
- Sewer: Community Septic Tank
- Source: BRIGHT_MAIN
This listing courtesy of Zonia E Garcia , Berkshire Hathaway HomeServices PenFed Realty
Monthly Payment
- Principal & Interest $
- Property Taxes $
- Home Insurance $
- VA Funding Fee $

 New - 1 day ago