13940 ADEN RD, Nokesville, VA 20181
- 4 beds |
- 4 baths |
- 3,536 sqft
 Single-Family Home
 Built in 2007
 13.02acre lot
 —— car garage
 $283/sqft
 Listed 8 days ago
Property Description
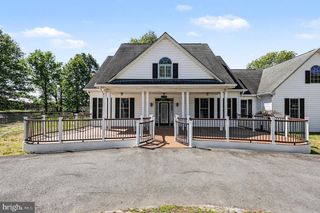
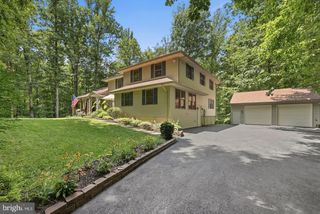
Custom-Built Country Retreat on 13 Acres. 2025 Roof! Inspired by the thoughtful design philosophy of Sara Susanka, author of The Not So Big House, this one-of-a-kind custom-built residence proves that a home can feel warm, inviting, and intimate while offering more than 5,500 total square feet of space. Situated on approximately 13 acres of open countryside bordered by mature trees, this home offers a rare combination of privacy, functionality, and room to grow. Enjoy fall evenings on the screened in porch looking over the front fields. Designed with multigenerational living in mind, the home features two primary suites, including a private main-level in-law wing complete with its own living room. This flexible layout provides an exceptional opportunity for extended family, long-term guests, or anyone seeking comfortable main-level accommodations with added privacy.The upper level offers three bedrooms and two full bathrooms, while the expansive unfinished basement provides tremendous potential for additional living space, recreation, a workshop, or storage. The property's approximately 13 acres create endless opportunities to enjoy the outdoors, with expansive cleared areas framed by trees and a generous garden area ready for its next owners vision. Approximately 11 acres are currently in agricultural use, and a John Deere tractor may convey with the right offer. Thoughtful mechanical features include a water heater replaced in 2022, a new well pump and pressure tank installed in 2023, and two HVAC systems approximately 5 and 10 years old. The dual-fuel heating setup incorporates propane heat at approximately 35°F for efficient cold-weather comfort. One HVAC system serves the upper level, while the other serves the main level and basement. Generac Generator with a backup propane tank gives the home that added layer of comfort if needed. Floor plan is at the end of the photos
- Listing Status:
- Active
- Data Last Updated:
- November 6, 2026 at 7:16AM
- Listing Office:
- RE/MAX Gateway : 7037541770
- Listing Agent:
- James Bartolozzi : 5712760140
- MLS ID:
- VAPW2133274

- General: Play EquipmentAbove GradeBelow Grade
- Style: Farmhouse/National Folk
- Other Structures: Porch
- Parking: Asphalt Driveway
- General: HardiPlank Type3Slab
- Originating MLS: BRIGHT_MAIN
- School District: PRINCE WILLIAM COUNTY PUBLIC SCHOOLS
- County: PRINCE WILLIAM-VA
- Zoning: A17692-00-0153
- Water: Well
- Sewer: Private Septic Tank
- Source: BRIGHT_MAIN
This listing courtesy of James Bartolozzi , RE/MAX Gateway
Monthly Payment
- Principal & Interest $
- Property Taxes $
- Home Insurance $
- VA Funding Fee $

 New - 3 days ago