8104 WHITTING DR, Manassas, VA 20112
- 4 beds |
- 4 baths |
- 3,548 sqft
 Single-Family Home
  Built in 1979
  2.44acre lot
 2 car garage
  $240/sqft
  Listed 9 days ago
Property Description
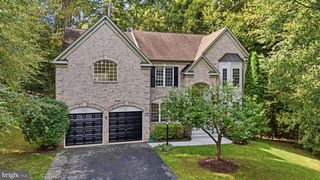
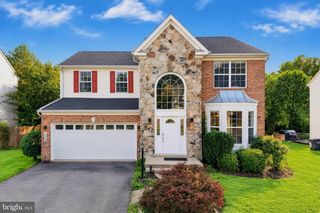
Tucked back in beautiful Woodbine Woods, this beautifully maintained 4-bedroom home offers privacy, space, and thoughtful updates throughout. Situated on almost 2.5 wooded acres, the property features an in-ground swimming pool with a new pool cover and updated equipment, plus a spacious two-level deck complete with an indoor/outdoor audio system—perfect for entertaining or unwinding in your own private retreat. Inside, gleaming hardwood floors grace the main level, complemented by a wood-burning fireplace, while the fully finished walkout lower level offers a second wood-burning fireplace, new carpet, and was completely renovated with new drywall, insulation, recessed lighting, and a new bathroom. The home offers the convenience of two laundry rooms, including a newly renovated laundry room in the lower level. The gorgeous kitchen boasts granite countertops and a full suite of new appliances, including a 28 cu ft French door refrigerator, double oven, convection microwave, and dishwasher. Major system upgrades provide exceptional peace of mind, including a new roof (10-year warranty), new siding, new HVAC system, new attic insulation (limited lifetime warranty), new 6-inch gutters with guards, a new chimney flue, an upgraded septic clean-out, and a triple-safe battery-backup sump pump. Additional recent improvements include new doors throughout, new deck boards & railing, a new basement slider, an insulated garage door, and a newly repaved upper driveway. Located within the Colgan High School district—ranked among Virginia's top high schools for the arts—this move-in-ready home combines comfort, style, and long-term value in a serene, wooded setting.
- Listing Status:
- Active
- Date Added:
- September 25, 2026
- Data Last Updated:
- October 5, 2026 at 12:18AM
- Listing Office:
- M.O. Wilson Properties : 7038780000
- Listing Agent:
- Wes W. Stearns : 7036752836
- MLS ID:
- VAPW2130616

- General: Above GradeBelow Grade
- Style: Colonial
- Other Structures: DeckPatio
- Pool: GuniteIn ground
- Roofing: Asphalt
- General: Brick3Slab
- Originating MLS: BRIGHT_MAIN
- School District: PRINCE WILLIAM COUNTY PUBLIC SCHOOLS
- County: PRINCE WILLIAM-VA
- Zoning: A17892-17-7485
- Fencing: RearWood
- Utilities: Electric available120240 v
- Water: Well
- Sewer: Septic = # of BR
- Source: BRIGHT_MAIN
This listing courtesy of Wes W. Stearns , M.O. Wilson Properties
Monthly Payment
- Principal & Interest $
- Property Taxes $
- Home Insurance $
- VA Funding Fee $

 New - 1 day ago