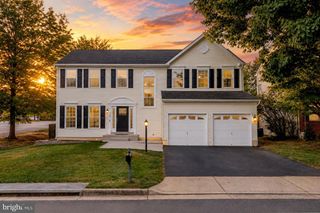
13116 QUEENSDALE DR, Woodbridge, VA 22193
- 5 beds |
- 4 baths |
- 3,164 sqft
 Single-Family Home
  Built in 1997
  0.46acre lot
 2 car garage
  $261/sqft
  Listed 10 days ago
Property Description
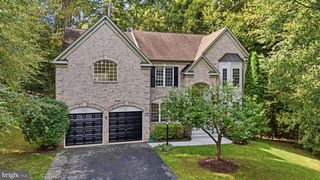
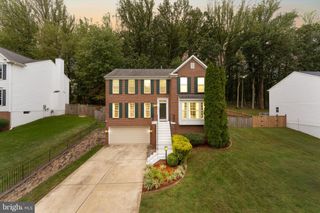
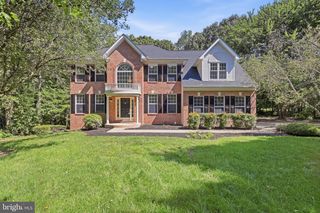
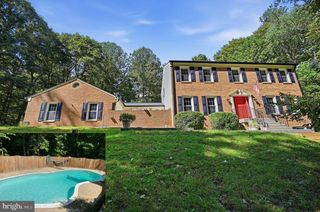
Your new home is waiting for you. A beautifully renovated Colonial situated on nearly half an acre, open with a gently slope. When you walk in the 2 story foyer you will see the beauitful stairs, and a large living room that leads into the formal dinning room. This is connected to the upgraded kitchen and family room. There is a private half bath on the main floor. The level backyard offering space for outdoor entertaining, A large deck with stairs to yard, a patio off the lower level private entrance, with large family room with fireplace, the lower level has a 5th large bedroom, full bath and walk in closet, Privacy fence. 4 large bedrooms on the top floor, 2 story foyer with a beauitful staircase, primary with fabulous en-suite bathroom, double sink vanity, soaking tub, large walk in closet, 2nd large bathroom. All new carpet, and flooring, and freshly painted. All new appliances, beauitfilly landscaped, Family room off kitchen, Garage off laundry room. Beauitful front porch. Lovely desirable neighborhood. Come make this house your home
- Listing Status:
- Active
- Date Added:
- September 24, 2026
- Data Last Updated:
- October 5, 2026 at 1:19AM
- Listing Office:
- Samson Properties : 5719219755
- Listing Agent:
- Cynthia A Wynn : 7033042603
- MLS ID:
- VAPW2130938

- General: Above GradeBelow Grade
- Style: Traditional
- Other Structures: PorchDeckPatio
- General: Aluminum SidingBrick3Permanent
- Originating MLS: BRIGHT_MAIN
- School District: PRINCE WILLIAM COUNTY PUBLIC SCHOOLS
- County: PRINCE WILLIAM-VA
- Zoning: A18092-78-5023
- Fencing: BoardPrivacyRearWood
- Water: Public
- Sewer: Public Sewer
- Source: BRIGHT_MAIN
This listing courtesy of Cynthia A Wynn , Samson Properties
Monthly Payment
- Principal & Interest $
- Property Taxes $
- Home Insurance $
- VA Funding Fee $

 New - 1 day ago