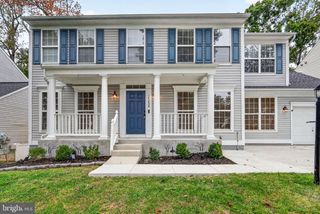
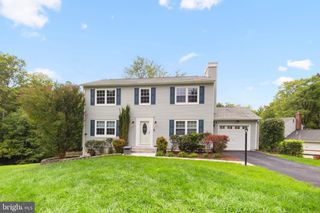
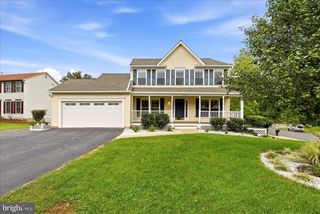
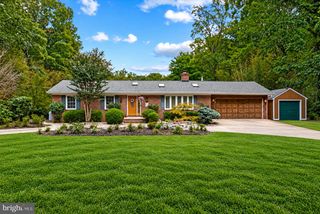
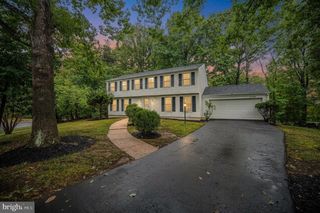
4921 FRISHMAN CT, Woodbridge, VA 22193
- 4 beds |
- 3 baths |
- 2,860 sqft
 Single-Family Home
  Built in 1998
  0.25acre lot
 2 car garage
  $238/sqft
  Listed 2 days ago
Property Description
Welcome to this beautifully maintained 4-bedroom, 2.5-bath single-family home, where thoughtful upgrades and timeless finishes come together in an inviting open floorplan. Tigerwood flooring flows through the main living areas, creating warmth and character from the moment you step inside. The kitchen features custom cabinetry, stainless steel appliances, butler’s pantry and granite countertops. Nearby, a gas fireplace anchors the living area, setting the stage for cozy evenings at home. You’ll find all 4 generous sized bedrooms upstairs. In the primary suite, you'll find a luxurious bath that offers a frameless shower, soaking tub, granite counters, custom cabinetry, and heated floors for those brisk winter mornings. The large basement flex space can be used for anything from movie nights to game nights with friends and family. Or step outside to your private back yard and enjoy the patio, perfect for morning coffee, summer barbecues, or quiet evenings under the stars. Recent upgrades include a new garage door motor and sliding door (2022), washer and dryer (2024), new carpet (2025), and new dishwasher (2026). Homes like this aren’t available often. Come see for yourself!
- Listing Status:
- Active
- Date Added:
- October 2, 2026
- Data Last Updated:
- October 4, 2026 at 10:18PM
- Listing Office:
- Pearson Smith Realty, LLC : 5713861075
- Listing Agent:
- Jazmin Lawrence : 7034734846
- MLS ID:
- VAPW2131300

- General: Above GradeBelow Grade
- Style: Traditional
- Other Structures: DeckPatio
- Parking: Concrete Driveway
- General: CombinationBrick Front3Other
- HOA Amenities: 77.0Quarterly
- Originating MLS: BRIGHT_MAIN
- School District: PRINCE WILLIAM COUNTY PUBLIC SCHOOLS
- County: PRINCE WILLIAM-VA
- Zoning: R48091-96-7380
- Water: Public
- Sewer: Public Sewer
- Source: BRIGHT_MAIN
This listing courtesy of Jazmin Lawrence , Pearson Smith Realty, LLC
Monthly Payment
- Principal & Interest $
- Property Taxes $
- Home Insurance $
- VA Funding Fee $

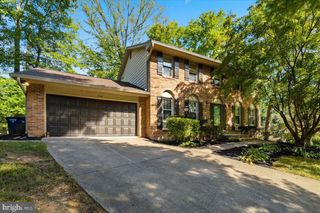
 New - 1 day ago