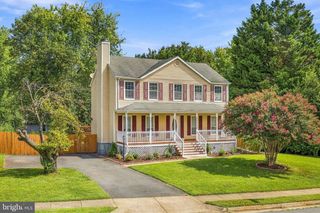
3488 LYON PARK CT, Woodbridge, VA 22192
- 5 beds |
- 4 baths |
- 2,585 sqft
 Single-Family Home
  Built in 1982
  0.28acre lot
 1 car garage
  $251/sqft
  Listed 2 days ago
Property Description
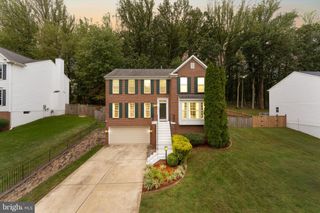
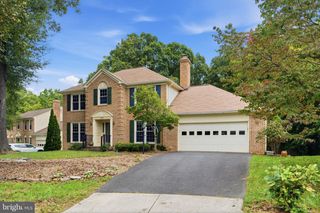
Welcome to this spacious 3-level Colonial in the highly sought-after Lake Ridge community! Offering approximately 2,628 square feet, this beautiful home features 5 bedrooms, 3.5 bathrooms, and a versatile den, providing plenty of room to live, work, and entertain. The upper level offers 4 bedrooms and 2 full baths, while the finished walkout basement includes an additional bedroom, den, and full bathroom—perfect for guests, extended living, or a private home office. Enjoy stainless steel appliances, a wood-burning fireplace, newer washer and dryer, and a NEW HVAC system. Step outside to a NEW 2026 deck overlooking a fenced, wooded, and private backyard, creating the perfect setting for relaxing, entertaining, or enjoying nature. Additional highlights include a 2024 sliding glass door, updated windows, one-car garage, and large driveway. And the lifestyle doesn't stop at your front door! Lake Ridge is known for its incredible array of community amenities, including 5 swimming pools, a spray ground, community centers, tennis and pickleball courts, basketball courts, sports fields, playgrounds and tot lots, outdoor fitness stations, and access to the Hooes Run boat ramp. With recreation and outdoor activities throughout the community, there is truly something for everyone. Enjoy the perfect combination of space, privacy, recreation, and convenience in one of Woodbridge's most sought-after communities. This is more than a home—it's the Lake Ridge lifestyle!
- Listing Status:
- Active
- Data Last Updated:
- October 4, 2026 at 10:18PM
- Listing Office:
- Samson Properties : 5713781346
- Listing Agent:
- Sofia A Pellegrino : 7035936976
- MLS ID:
- VAPW2131092

- General: Above GradeBelow Grade
- Style: Colonial
- General: Vinyl Siding3Other
- HOA Amenities: Basketball CourtsTennis CourtsJog/Walk PathWater/Lake PrivilegesBoat RampPool - OutdoorCommunity CenterTot Lots/PlaygroundPickleball CourtsVolleyball CourtsCommon Area MaintenanceRoad MaintenanceSnow RemovalTrashPool(s)Reserve FundsManagement226.0Quarterly
- Originating MLS: BRIGHT_MAIN
- School District: PRINCE WILLIAM COUNTY PUBLIC SCHOOLS
- County: PRINCE WILLIAM-VA
- Zoning: RPC8293-07-5088
- View: Trees/Woods
- Fencing: Wood
- Water: Public
- Sewer: Public Sewer
- Source: BRIGHT_MAIN
This listing courtesy of Sofia A Pellegrino , Samson Properties
Monthly Payment
- Principal & Interest $
- Property Taxes $
- Home Insurance $
- VA Funding Fee $

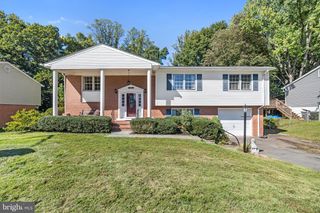
 New - 2 days ago