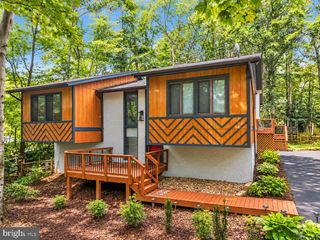
4422 BERWICK PL, Woodbridge, VA 22192
- 4 beds |
- 3 baths |
- 2,192 sqft
 Single-Family Home
  Built in 1988
  10,454sqft lot
 2 car garage
  $301/sqft
  Listed 3 days ago
Property Description
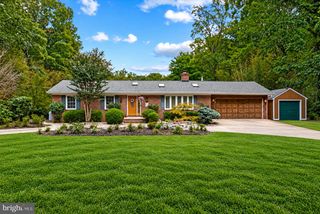
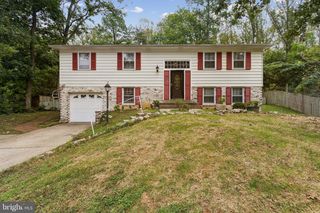
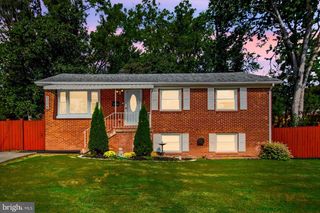
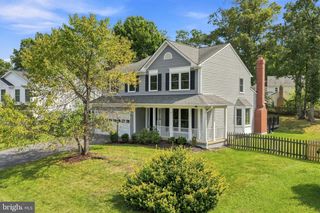
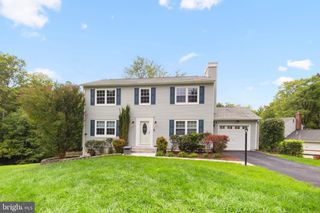
Discover an exceptional investment opportunity in the desirable Westridge community! This charming Colonial-style home, built in 1988, boasts 2,192 sq. ft. of versatile living space, perfect for creating your dream residence. With 4 spacious bedrooms and 2.5 bathrooms, this property is designed for comfort and functionality. Step inside to find a welcoming family room that flows seamlessly into a country-style kitchen, complete with a dining area and ample table space. The kitchen is equipped with modern appliances, including a gas oven/range, built-in microwave, and dishwasher, ensuring convenience for any culinary enthusiast. The inviting ambiance is enhanced by wood floors and a cozy fireplace, perfect for creating memorable moments. The unfinished walkout basement offers endless possibilities for expansion, whether you envision additional living space or a rental suite. Outside, the 0.24-acre lot features lush landscaping and backs to serene trees, providing a tranquil escape. Enjoy community amenities such as a pool, basketball courts, and walking trails, enhancing the appeal for potential tenants. With an attached 2-car garage and off-street parking, this property is not only functional but also strategically located in a cul-de-sac, ensuring privacy and safety. The scenic views of the garden and woods add to the charm, making this home a standout choice for investors seeking long-term returns in a thriving neighborhood. Don't miss out on this remarkable opportunity! This property is being offered as a short sale. Third party approval is required. This is a fantastic opportunity, don't miss out.
- Listing Status:
- Active
- Date Added:
- October 1, 2026
- Data Last Updated:
- October 5, 2026 at 12:18AM
- Listing Office:
- Real Broker, LLC : 8554500442
- Listing Agent:
- William Oakley Jr. : 5712452090
- MLS ID:
- VAPW2131362

- General: Above GradeBelow Grade
- Style: Colonial
- Other Structures: Deck
- Roofing: Asphalt
- General: Combination3Crawl SpaceSlab
- HOA Amenities: Basketball CourtsBike TrailCommunity CenterJog/Walk PathParty RoomPool - OutdoorSecurityTennis CourtsTot Lots/PlaygroundWater/Lake PrivilegesCommon GroundsManagementInsurancePool(s)Reserve FundsTrash292.0Quarterly
- Originating MLS: BRIGHT_MAIN
- School District: PRINCE WILLIAM COUNTY PUBLIC SCHOOLS
- County: PRINCE WILLIAM-VA
- Zoning: R48193-44-4836
- View: Garden/LawnScenic VistaTrees/Woods
- Utilities: Cable tv availableUnder ground
- Water: Public
- Sewer: Public Sewer
- Source: BRIGHT_MAIN
- Exclusions: Standup freezer in garage
This listing courtesy of William Oakley Jr. , Real Broker, LLC
Monthly Payment
- Principal & Interest $
- Property Taxes $
- Home Insurance $
- VA Funding Fee $

 New - 2 days ago