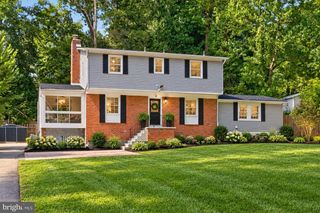
12011 SKIPJACK CT, Woodbridge, VA 22192
- 4 beds |
- 3 baths |
- 1,829 sqft
 Single-Family Home
  Built in 1971
  0.28acre lot
 1 car garage
  $366/sqft
  Listed 3 days ago
Property Description
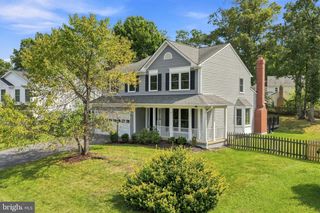
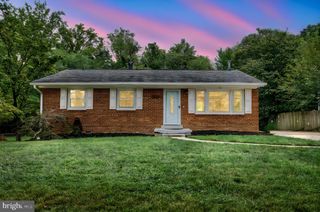
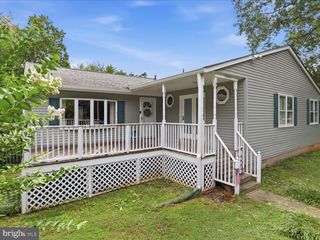
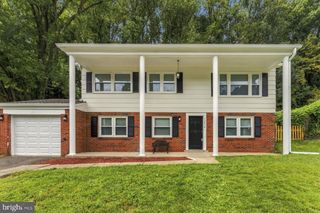
Welcome to 12011 Skipjack Court, a beautifully positioned home in the sought-after Lake Ridge community of Woodbridge. This spacious 4-bedroom, 3-full-bath split-level home offers a versatile layout with comfortable living spaces, wood flooring, a cozy fireplace, and a walk-out lower level that provides excellent flexibility for a variety of needs. The main level features three bedrooms and two full bathrooms, while the lower level offers an additional bedroom and full bath ideal for guests, a home office, recreation space, or multigenerational living. The home’s traditional floor plan provides a natural separation between living and private spaces while still maintaining an inviting flow. Step outside onto the deck and enjoy the private 0.28-acre lot, offering plenty of room to relax, entertain, or enjoy the outdoors. A one-car attached garage plus driveway parking provides convenient off-street parking. Located in the established Lake Ridge community, this home offers convenient access to shopping, dining, parks, recreation, and major commuter routes. With public water and sewer, central air, an attached garage, walk-out access, and no HOA, this property combines everyday functionality with a convenient Woodbridge location. Don’t miss the opportunity to make 12011 Skipjack Court your next home!
- Listing Status:
- Active
- Date Added:
- October 1, 2026
- Data Last Updated:
- October 5, 2026 at 12:18AM
- Listing Office:
- Pearson Smith Realty, LLC : 5713861075
- Listing Agent:
- Andrew Morgan Piccione : 7038952696
- MLS ID:
- VAPW2130746

- General: Above GradeBelow Grade
- Style: Split Level
- Other Structures: Deck
- Parking: Concrete Driveway
- General: Combination2Other
- Originating MLS: BRIGHT_MAIN
- School District: PRINCE WILLIAM COUNTY PUBLIC SCHOOLS
- County: PRINCE WILLIAM-VA
- Zoning: RPC8393-17-8724
- Water: Public
- Sewer: Public Sewer
- Source: BRIGHT_MAIN
This listing courtesy of Andrew Morgan Piccione , Pearson Smith Realty, LLC
Monthly Payment
- Principal & Interest $
- Property Taxes $
- Home Insurance $
- VA Funding Fee $

 New - 3 days ago