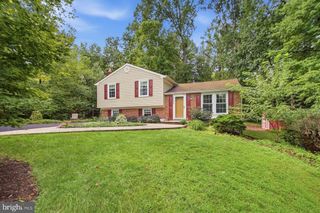
12507 SULKY CT, Woodbridge, VA 22192
- 4 beds |
- 3 baths |
- 1,986 sqft
 Single-Family Home
  Built in 1988
  10,019sqft lot
 2 car garage
  $327/sqft
  Listed 10 days ago
Property Description
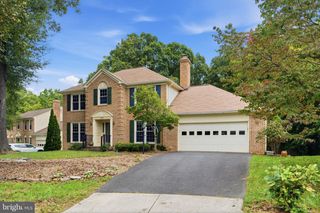
Welcome home to this stunning 4-bedroom, 2.5-bath home in desirable Lake Ridge. A welcoming front porch sets the tone as you step inside to a bright and inviting entry and formal living room.The newly renovated kitchen boasts quartz countertops, stainless steel appliances, bar seating, eat-in dining or lounge area with skylights, and generous pantry space. The kitchen opens up to the family room with a fireplace and vaulted ceiling, and walks out to the fenced-in backyard and composite deck. Separate formal dining room with bay window. Upstairs, you'll find four spacious bedrooms, including a primary suite with a walk-in closet, additional closet space, and a private bath featuring a soaking tub and separate stall shower. An oversized 2-car garage and unfinished lower level provide added convenience and flexibility. Lake Ridge is full of amenities - pools, playgrounds, walking trails, and more. Quick commuter convenience with easy access to I-95, Express Lanes, Ft. Belvoir and Quantico, 123, the parkway, VRE, and commuter lots.
- Listing Status:
- Active
- Date Added:
- September 24, 2026
- Data Last Updated:
- October 5, 2026 at 12:18AM
- Listing Office:
- Compass : 7035205279
- Listing Agent:
- Lauren Breslaw : 7038624717
- MLS ID:
- VAPW2129400

- General: Above Grade
- Style: Colonial
- Other Structures: PorchDeck
- General: Vinyl Siding3Concrete Perimeter
- HOA Amenities: 225.0Quarterly
- Originating MLS: BRIGHT_MAIN
- School District: PRINCE WILLIAM COUNTY PUBLIC SCHOOLS
- County: PRINCE WILLIAM-VA
- Zoning: RPC8193-83-3693
- Water: Public
- Sewer: Public Sewer
- Source: BRIGHT_MAIN
This listing courtesy of Lauren Breslaw , Compass
Monthly Payment
- Principal & Interest $
- Property Taxes $
- Home Insurance $
- VA Funding Fee $

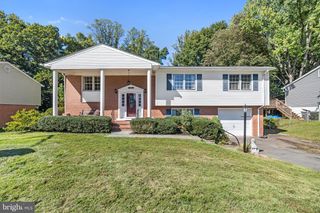
 New - 2 days ago