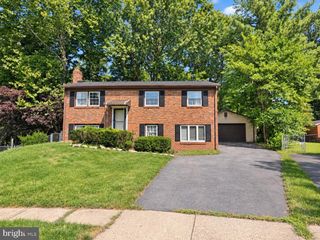
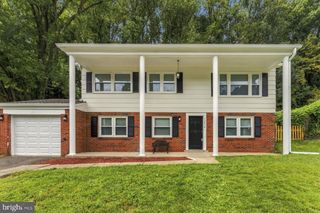
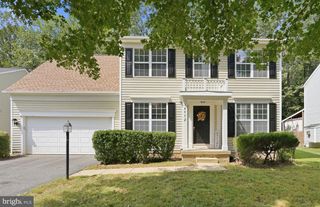
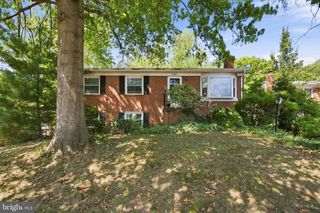
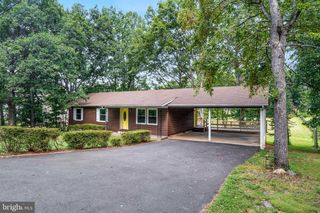
14424 COTTON LN, Woodbridge, VA 22193
- 3 beds |
- 3 baths |
- 1,762 sqft
 Single-Family Home
  Built in 1980
  0.46acre lot
 —— car garage
  $298/sqft
  Listed 6 days ago
Property Description
Almost 1/2 acre lot - this single-family home is nestled in the serene neighborhood of Colony Woods. The unique 4 level, split-style residence offers both comfort and convenient spaces throughout for everyone. Step inside to discover an inviting open floor plan that seamlessly connects the living spaces. The heart of the home is the remodeled kitchen - complete with upgraded countertops, stainless steel appliances and an island for casual dining + an eat-in dining area that encourages gatherings. The lower level offers a bright, spacious family room with an electric FP & NEW stone surround feature. Recessed lighting and ceiling fans add a special touch. AND a 4th level basement for plenty of storage * Outside, the property boasts a generous 0.46-acre lot, beautifully landscaped and partly wooded, providing a tranquil backdrop for outdoor living. Enjoy the serenity of nature as you unwind on the expansive deck, - with awning for the sunny days - perfect for dining or simply soaking in the peaceful surroundings. Outdoor Sheds provide convenient storage for gardening tools and outdoor equipment. Perfect for both indoor & outdoor entertaining or just family "hanging out!
- Listing Status:
- Active
- Date Added:
- September 14, 2026
- Data Last Updated:
- September 20, 2026 at 7:19PM
- Listing Office:
- Samson Properties : 5719219755
- Listing Agent:
- Cindy S Fox : 7038517409
- MLS ID:
- VAPW2130048

- General: Awning(s)Above GradeBelow Grade
- Style: Split Level
- Other Structures: Deck
- Windows: Double pane windows
- General: CombinationBrickVinyl Siding4Concrete Perimeter
- Originating MLS: BRIGHT_MAIN
- School District: PRINCE WILLIAM COUNTY PUBLIC SCHOOLS
- County: PRINCE WILLIAM-VA
- Zoning: A18091-97-9570
- Water: Public
- Sewer: Public Sewer
- Source: BRIGHT_MAIN
This listing courtesy of Cindy S Fox , Samson Properties
Monthly Payment
- Principal & Interest $
- Property Taxes $
- Home Insurance $
- VA Funding Fee $

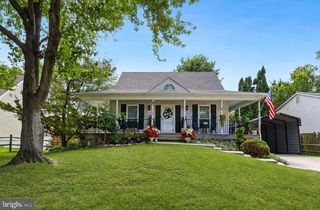
 New - 3 days ago