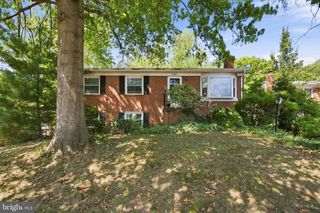
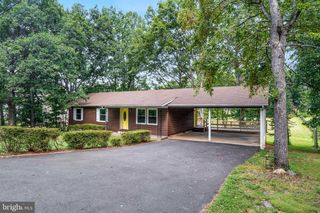
5570 SAINT CHARLES DR, Woodbridge, VA 22193
- 3 beds |
- 3 baths |
- 1,792 sqft
 Single-Family Home
  Built in 1987
  7,405sqft lot
 —— car garage
  $307/sqft
  Listed 3 days ago
Property Description
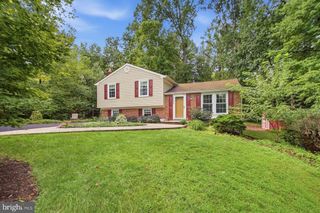
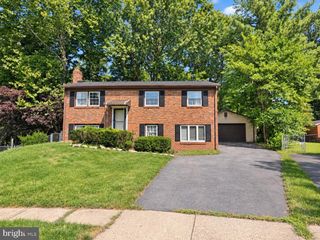
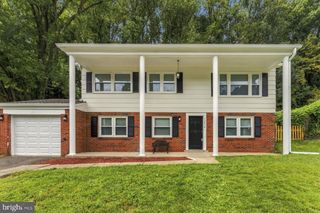
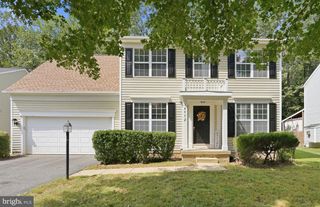
Nestled on a quiet street, this impeccably maintained Cape Cod home welcomes you with a large driveway with carport and a wonderful wrap-around covered front porch ready for countless hours of relaxation while rocking your stresses away. Newer roof(2021) with Leaf Filter gutter system, NEW water heater(2025) and regularly serviced HVAC for worry-less living. The sun-filled interior features durable and stylish wood look ceramic tile floors on main and lower level, plush carpet on the upper level, upgraded light fixtures/ceiling fans, and a fresh neutral color palette throughout. The light and bright eat-in kitchen is a chef’s dream with stainless steel appliances, granite countertops, custom backsplash and flows effortlessly to a formal dining room and wonderful entertaining room ready for game night or a cozy night in next to the fireplace set on an impressive stone accent wall. A main level bedroom and nicely appointed full bathroom complete the main level. Two spacious bedrooms on the upper level are the perfect retreat and share a beautifully updated bathroom with a custom glass door shower and floor to ceiling tiles. Finished walkout basement offers a rec room with a charming gas burning stove surrounded by stone walls, a separate den perfect for an office, elegant half bathroom and a storage/work shop space. Enjoy countless evenings letting your stresses fade away or watching the hummingbirds flutter around from the screened in deck that steps down to a concrete patio, both overlooking a serene garden with a spectacular koi pond. Minutes to groceries, restaurants, entertainment & major commuting routes. Don’t Miss Out!
- Listing Status:
- Active
- Date Added:
- September 17, 2026
- Data Last Updated:
- September 20, 2026 at 7:19PM
- Listing Office:
- Real Broker, LLC : 8554500442
- Listing Agent:
- Abel Aquino : 5714286755
- MLS ID:
- VAPW2130136

- General: Above GradeBelow Grade
- Style: Cape Cod
- General: Mixed3Slab
- Originating MLS: BRIGHT_MAIN
- School District: PRINCE WILLIAM COUNTY PUBLIC SCHOOLS
- County: PRINCE WILLIAM-VA
- Zoning: RPC8091-38-5763
- Water: Public
- Sewer: Public Sewer
- Source: BRIGHT_MAIN
This listing courtesy of Abel Aquino , Real Broker, LLC
Monthly Payment
- Principal & Interest $
- Property Taxes $
- Home Insurance $
- VA Funding Fee $