5256 MEDWICK CT, Woodbridge, VA 22193
- 4 beds |
- 3 baths |
- 1,755 sqft
 Single-Family Home
  Built in 1979
  9,148sqft lot
 —— car garage
  $285/sqft
  Listed 10 days ago
Property Description
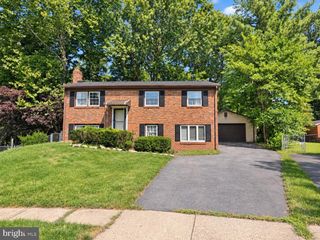
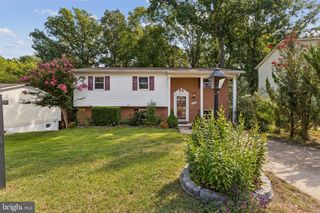
NO HOA! Nestled in the charming Dale City neighborhood, this delightful raised ranch home offers a perfect blend of comfort and functionality. With 1,755 square feet of thoughtfully designed living space, this residence features 4 spacious bedrooms and 2.5 bathrooms, ensuring ample room for relaxation and privacy. Step inside to discover a warm and inviting atmosphere, highlighted by beautiful wood floors and a traditional floor plan that flows seamlessly from room to room. The cozy living area, complete with a wood-burning fireplace, is perfect for gathering with loved ones on chilly evenings. NEW Paint and Carpet throughout! The well-appointed kitchen boasts essential appliances, including a dishwasher, electric oven/range, refrigerator, washer, and dryer, making daily tasks a breeze. The primary suite features a luxurious bath and a generous walk-in closet, offering a private retreat. Outside, the property sits on a 0.21-acre lot in a peaceful cul-de-sac, surrounded by partly wooded scenery, providing a serene backdrop for outdoor activities. Enjoy summer evenings on the spacious deck or utilize the shed for additional storage. With a driveway accommodating two vehicles and easy access to public transportation, this home is not just a place to live, but a place to thrive. Experience the perfect blend of comfort and convenience in this inviting residence. Located in Woodbridge with convenient access to shopping, dining, parks, commuter routes, and everyday amenities, this home combines the comfort of a residential neighborhood with the accessibility Northern Virginia buyers appreciate. 5256 Medwick Ct is ready to welcome its next owner. Come see the possibilities and imagine yourself at home.
- Listing Status:
- Active
- Date Added:
- September 11, 2026
- Data Last Updated:
- September 20, 2026 at 7:19PM
- Listing Office:
- Samson Properties : 7039352308
- Listing Agent:
- Jennifer Freeman : 7034774078
- MLS ID:
- VAPW2129198

- General: Above GradeBelow Grade
- Style: Raised Ranch/Rambler
- Other Structures: Deck
- Parking: Asphalt Driveway
- General: Brick2Brick/Mortar
- Originating MLS: BRIGHT_MAIN
- School District: PRINCE WILLIAM COUNTY PUBLIC SCHOOLS
- County: PRINCE WILLIAM-VA
- Zoning: RPC8092-71-4651
- Water: None
- Sewer: Public SepticPublic Sewer
- Source: BRIGHT_MAIN
This listing courtesy of Jennifer Freeman , Samson Properties
Monthly Payment
- Principal & Interest $
- Property Taxes $
- Home Insurance $
- VA Funding Fee $

 New - 3 days ago