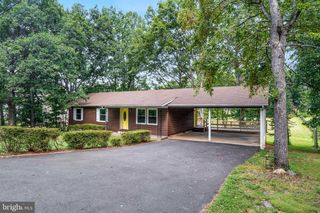
14010 MONTOCLAIR LN, Woodbridge, VA 22193
- 3 beds |
- 3 baths |
- 1,809 sqft
 Single-Family Home
  Built in 1978
  9,583sqft lot
 2 car garage
  $276/sqft
  Listed 6 days ago
Property Description
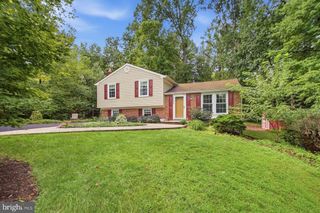
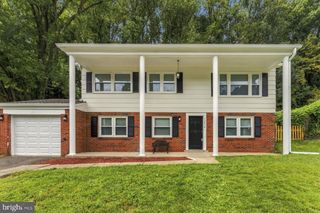
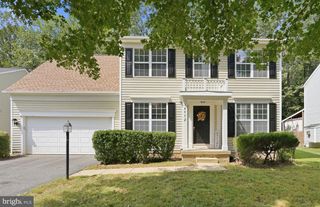
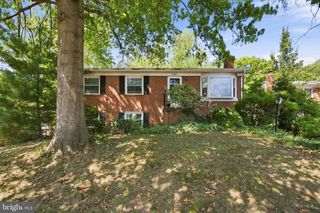
Welcome home to this charming property tucked away at the end of a quiet cul-de-sac on a private lot backing to trees and parkland. Offering multiple living spaces and a flexible floor plan, this home is designed to accommodate a variety of needs. The main level features a spacious living room, separate dining area, updated kitchen, three bedrooms, three baths, and a generous rear deck overlooking the peaceful wooded setting. The walk-out lower level expands the living space with a large recreation room featuring a cozy fireplace, two additional rooms ideal for bedrooms, a home office, gym, hobby room, or guest space, plus a full bath, utility area, and direct access to the backyard. A two-car detached garage offers plenty of parking and additional storage. Enjoy the privacy and natural surroundings while still being conveniently located near shopping, dining, schools, commuter routes, and everyday amenities.
- Listing Status:
- Active
- Date Added:
- September 14, 2026
- Data Last Updated:
- September 20, 2026 at 7:19PM
- Listing Office:
- CENTURY 21 New Millennium : 5403732000
- Listing Agent:
- Michelle Wilson : 5405385510
- MLS ID:
- VAPW2128422

- General: Above GradeBelow Grade
- Style: Bi-level
- Other Structures: Deck
- General: CombinationBrick3Concrete Perimeter
- Originating MLS: BRIGHT_MAIN
- School District: PRINCE WILLIAM COUNTY PUBLIC SCHOOLS
- County: PRINCE WILLIAM-VA
- Zoning: RPC8092-61-2170
- Fencing: Rear
- Water: Public
- Sewer: Public Sewer
- Source: BRIGHT_MAIN
This listing courtesy of Michelle Wilson , CENTURY 21 New Millennium
Monthly Payment
- Principal & Interest $
- Property Taxes $
- Home Insurance $
- VA Funding Fee $

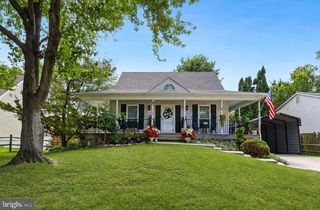
 New - 3 days ago