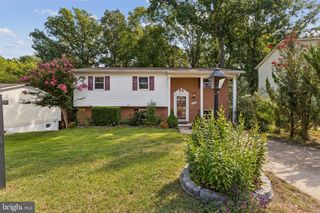
13532 DELANEY RD, Woodbridge, VA 22193
- 4 beds |
- 3 baths |
- 2,200 sqft
 Single-Family Home
  Built in 1974
  10,019sqft lot
 1 car garage
  $240/sqft
  Listed 2 days ago
Property Description
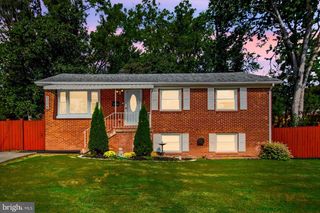
Welcome to this move in ready split foyer home with many recent updates to ensure worry free living for years to come! Roof is two years young! Brand new HVAC! The upper level welcomes you with laminate wood flooring throughout the majority, a bright, spacious living room and separate dining room featuring crown molding. The heart of the home is the kitchen, complete with tile flooring, recessed lighting, plenty of table space, a huge pantry, and sliding glass doors that lead directly to the deck—ideal for outdoor dining. Down the hall, a custom built-in linen closet adds thoughtful, extra storage. Three good-sized bedrooms reside on this floor, including the primary featuring dual closets, a brand new ceiling fan and a beautifully updated en-suite bath offering tile flooring, new vanity, and custom tile shower with frameless glass doors! The second full hallway bath has also been updated with a modern vanity, tile flooring, and tile shower surround. The fully finished lower level expands your living space with a massive family room, brick fireplace, and brand new luxury vinyl plank flooring! This versatile space walks out directly to the back yard and patio, making indoor-outdoor entertaining a breeze. A fourth bedroom, a third full bathroom, and a dedicated laundry room complete this level, offering the perfect setup for guests, teens, or a home office. This home's location offers unbeatable convenience - you are just minutes from major commuter routes, diverse dining options, Potomac Mills Mall, and even more shopping and dining at Stone Bridge Potomac Town Center. Short drive to Andrew Leitch Park / Waterworks Water Park, and walking distance to Beville Middle School. Fireplace conveys completely as-is.
- Listing Status:
- Active
- Date Added:
- October 3, 2026
- Data Last Updated:
- October 4, 2026 at 10:18PM
- Listing Office:
- Samson Properties : 5719219755
- Listing Agent:
- Ellen I Mills : 7034053725
- MLS ID:
- VAPW2131426

- General: SidewalksAbove GradeBelow Grade
- Style: Split Foyer
- Other Structures: DeckPatio
- Parking: Asphalt Driveway
- General: Combination2Permanent
- Originating MLS: BRIGHT_MAIN
- School District: PRINCE WILLIAM COUNTY PUBLIC SCHOOLS
- County: PRINCE WILLIAM-VA
- Zoning: RPC8192-04-4241
- Water: Public
- Sewer: Public Sewer
- Source: BRIGHT_MAIN
This listing courtesy of Ellen I Mills , Samson Properties
Monthly Payment
- Principal & Interest $
- Property Taxes $
- Home Insurance $
- VA Funding Fee $

 New - 3 days ago