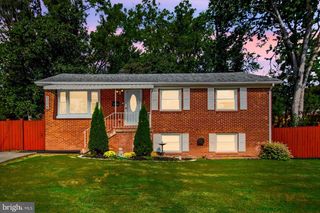
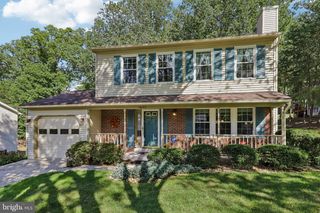
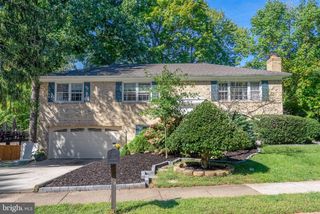
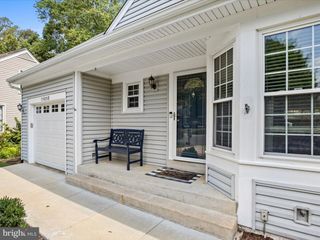
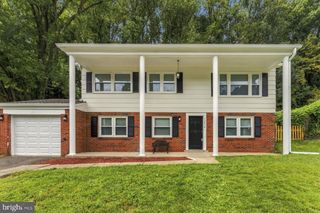
15693 PALERMO TER, Woodbridge, VA 22191
- 3 beds |
- 4 baths |
- 2,410 sqft
 Single-Family Home
  Built in 2002
  1,742sqft lot
 —— car garage
  $220/sqft
  Listed 11 days ago
Property Description
Move right in and enjoy a home where the updates have already been done for you. This beautifully renovated three-level townhome has been refreshed throughout with brand-new flooring, fresh paint, brand-new lighting, updated bathrooms, and a fully updated kitchen complete with brand-new appliances. The main level feels bright, fresh, and inviting, with comfortable living and dining spaces that flow naturally into the updated kitchen. Step outside onto the fully updated deck for additional space to relax, entertain, or enjoy the outdoors. Upstairs, the primary suite offers a private bathroom and walk-in closet, with two additional bedrooms providing plenty of flexibility for guests, family, or a home office. The finished lower level gives you even more usable living space and includes a fireplace with direct access to the outdoor area. Whether you want a movie room, game room, office, guest area, or second family room, this level gives you the flexibility to make the space your own. Even the garage has been refreshed with brand-new concrete, and the entire home has been thoroughly cleaned and updated for a true move-in-ready experience. Located in the Markhams Grant community with access to neighborhood amenities including a swimming pool, playground, and green space. Enjoy convenient access to I-95 along with nearby shopping, restaurants, entertainment, Stonebridge at Potomac Town Center, Potomac Mills, and everything Woodbridge has to offer. Updated, spacious, clean, and conveniently located this home delivers the combination of condition, space, and location buyers are looking for.
- Listing Status:
- Active
- Data Last Updated:
- October 4, 2026 at 11:18PM
- Listing Office:
- RE/MAX Galaxy : 8888895764
- Listing Agent:
- Ben Kessie : 5712431518
- MLS ID:
- VAPW2130736

- General: SidewalksAbove GradeBelow Grade
- Style: A-Frame
- Other Structures: PorchDeck
- Windows: Double pane windowsInsulatedScreens
- General: Combination3Active Radon Mitigation
- HOA Amenities: 105.0Monthly
- Originating MLS: BRIGHT_MAIN
- School District: PRINCE WILLIAM COUNTY PUBLIC SCHOOLS
- County: PRINCE WILLIAM-VA
- Zoning: R68290-58-5924
- Fencing: Rear
- Water: Public
- Sewer: Public Sewer
- Source: BRIGHT_MAIN
This listing courtesy of Ben Kessie , RE/MAX Galaxy
Monthly Payment
- Principal & Interest $
- Property Taxes $
- Home Insurance $
- VA Funding Fee $

 New - 2 days ago