15904 FAIRWAY DR, Dumfries, VA 22025
- 4 beds |
- 3 baths |
- 2,184 sqft
 Single-Family Home
  Built in 1977
  9,583sqft lot
 2 car garage
  $272/sqft
  Listed 11 days ago
Property Description
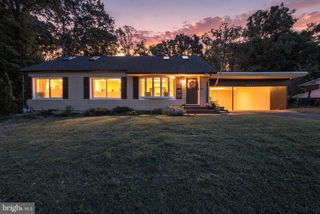
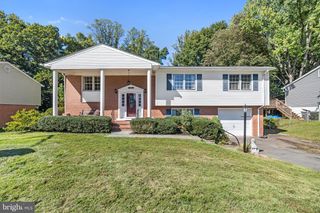
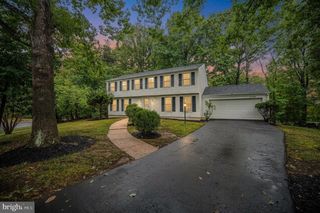
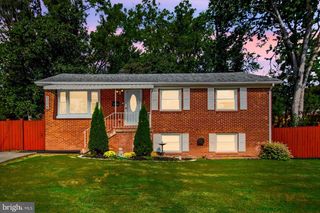
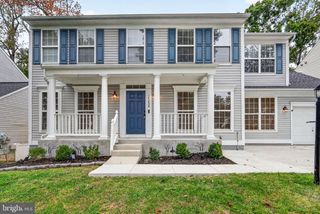
Nestled in the prestigious COUNTRY CLUB LAKE community, this exquisite traditional home exudes timeless elegance and modern comfort. This meticulously maintained residence boasts a harmonious blend of classic charm and contemporary amenities, making it the perfect sanctuary for those seeking an elevated lifestyle. Step inside to discover a spacious layout featuring four generous bedrooms and three full bathrooms, designed for both relaxation and entertaining. The heart of the home is a cozy recreational room, highlighted by a stunning wood burning fireplace that invites warmth and conversation. The fully finished daylight basement offers endless possibilities, whether it be a home theater, gym, or a private retreat. The exterior showcases a striking combination of aluminum siding and brick, ensuring durability while enhancing curb appeal. Enjoy the tranquility of your 0.22-acre lot, perfect for outdoor gatherings or quiet evenings under the stars. The attached front-entry garage provides convenience and ample storage. With no pool to maintain, you can focus on enjoying the nearby amenities and the vibrant community atmosphere. This residence is not just a home; it's a lifestyle choice, offering a serene escape while remaining close to local attractions. Experience the perfect blend of luxury and comfort in this remarkable property, where every detail has been thoughtfully curated for your enjoyment. Recent updates include an updated kitchen, roof and gutters in 2021, and fresh paint.
- Listing Status:
- Active
- Date Added:
- September 23, 2026
- Data Last Updated:
- October 4, 2026 at 11:18PM
- Listing Office:
- Fairfax Realty Select : 7035338660
- Listing Agent:
- Marie-Louise M Kofie : 7039815535
- MLS ID:
- VAPW2130122

- General: Above GradeBelow Grade
- Style: Traditional
- General: BrickAluminum Siding2Concrete Perimeter
- HOA Amenities: 80.0Monthly
- Originating MLS: BRIGHT_MAIN
- School District: PRINCE WILLIAM COUNTY PUBLIC SCHOOLS
- County: PRINCE WILLIAM-VA
- Zoning: RESIDENTIAL8190-46-9231
- Utilities: Electric availableSewer availableWater available
- Water: Public
- Sewer: Public Sewer
- Source: BRIGHT_MAIN
This listing courtesy of Marie-Louise M Kofie , Fairfax Realty Select
Monthly Payment
- Principal & Interest $
- Property Taxes $
- Home Insurance $
- VA Funding Fee $

 New - 2 days ago