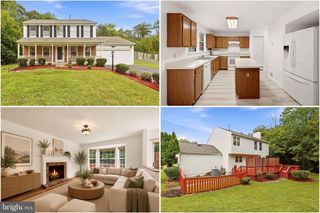
17208 LARKIN DR, Dumfries, VA 22026
- 5 beds |
- 4 baths |
- 2,414 sqft
 Single-Family Home
  Built in 2001
  4,792sqft lot
 1 car garage
  $249/sqft
  Listed 2 days ago
Property Description
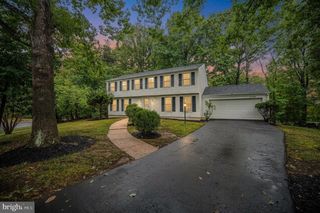
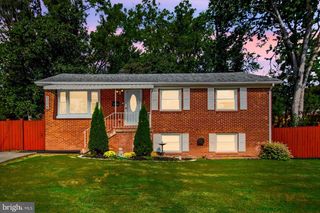
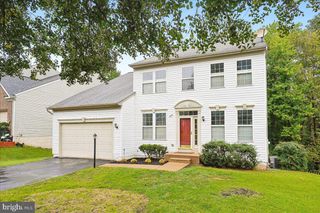
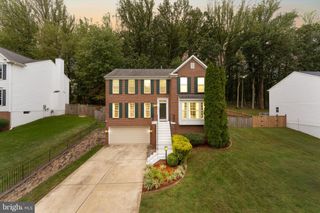
Nestled in the charming WAYSIDE VILLAGE, this exquisite 5-bedroom, 3.5-bathroom residence offers a perfect blend of luxury and comfort, ideal for those seeking an elevated lifestyle. Built in 2001, this traditional Colonial home showcases timeless architectural elegance, enhanced by modern amenities that cater to your every need. Step inside to discover a warm and inviting interior, where hardwood floors and luxury vinyl plank seamlessly flow throughout the main living areas. The heart of the home is the spacious kitchen, featuring upgraded countertops, stainless steel appliances, and ample table space for casual dining. The built-in microwave and self-cleaning oven make meal preparation a breeze, while the pantry provides additional storage for all your culinary essentials. Adjacent to the kitchen, the family room invites relaxation with its cozy ambiance, highlighted by a stunning gas fireplace adorned with glass doors and a classic mantel. This space is perfect for gathering with loved ones or enjoying quiet evenings at home. The dining area offers an elegant setting for entertaining, ensuring every meal feels special. Retreat to the luxurious primary suite, complete with a private bath that boasts a soaking tub, perfect for unwinding after a long day. The home's thoughtful design extends to the fully finished basement, which features daylight windows and a walkout level, offering endless possibilities for recreation or relaxation. With a dedicated laundry area equipped with both washer and dryer, convenience is at your fingertips. Step outside to enjoy the beautifully maintained community amenities, including a sparkling swimming pool and a welcoming clubhouse, perfect for social gatherings. The outdoor spaces of this home are equally inviting, with a patio and deck that provide ideal spots for al fresco dining or morning coffee. Additional features include an attached garage with extra storage space and a driveway for added convenience. The property is meticulously maintained, ensuring a move-in-ready experience. Experience the perfect blend of luxury!!
- Listing Status:
- Active
- Date Added:
- October 2, 2026
- Data Last Updated:
- October 4, 2026 at 10:18PM
- Listing Office:
- Samson Properties : 7033788810
- Listing Agent:
- Anise A Khan : 7033141548
- MLS ID:
- VAPW2131400

- General: Above GradeBelow Grade
- Style: ColonialTraditional
- Other Structures: PorchDeckPatio
- General: Vinyl Siding3Permanent
- HOA Amenities: Club HouseCommon GroundsSwimming PoolCommon Area MaintenancePool(s)Snow RemovalTrash124.0Monthly
- Originating MLS: BRIGHT_MAIN
- School District: PRINCE WILLIAM COUNTY PUBLIC SCHOOLS
- County: PRINCE WILLIAM-VA
- Zoning: R168289-36-7019
- Water: Public
- Sewer: Public Sewer
- Source: BRIGHT_MAIN
This listing courtesy of Anise A Khan , Samson Properties
Monthly Payment
- Principal & Interest $
- Property Taxes $
- Home Insurance $
- VA Funding Fee $

 New - 2 days ago