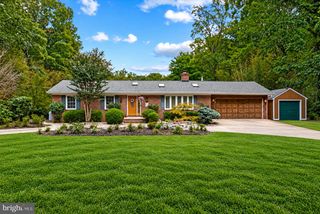
4114 CARDINAL CREST DR, Woodbridge, VA 22193
- 4 beds |
- 3 baths |
- 2,800 sqft
 Single-Family Home
  Built in 2000
  0.32acre lot
 2 car garage
  $232/sqft
  Listed 10 days ago
Property Description
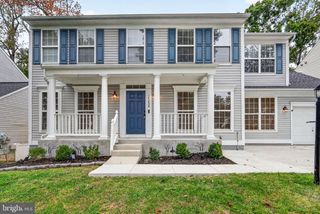
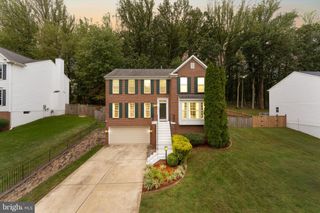
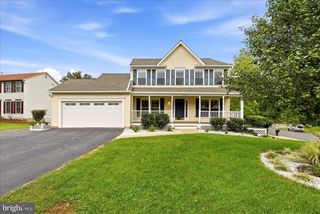
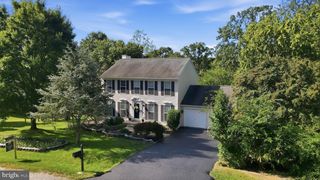
Unlock incredible potential in this 4,150 square foot home located in Cardinal Crest just off of Cardinal Drive in Woodbridge. Priced below assessed value. This property is a true diamond in the rough, offering an exceptional opportunity to acquire a vast amount of living space on 3 levels at a below market price. The house features a rock-solid structure and an outstanding layout, making it the perfect canvas for your vision and personal touches. The main level boasts very spacious rooms throughout, anchored by an exceptionally large family room that serves as the heart of the home. Upstairs, you will find four generous bedrooms with ample closet space. The primary bathroom includes the added privacy of a dedicated water closet. In total, the current layout includes four bedrooms, two full bathrooms, and one half bath. An expansive unfinished basement opens directly out to the rear yard, offering tremendous potential for future living space, complete with a full bath plumbing rough-in already in place. The property needs updates to bring out its full potential and beauty. The location is ideal for convenience and daily living. Situated close to major commuting routes, the property is just 13 miles from Quantico Marine Corps Base and only minutes away from local shopping and dining options. Whether you are an investor or a buyer looking to build sweat equity, this property delivers unbeatable size, structure, and value.
- Listing Status:
- Active
- Data Last Updated:
- October 4, 2026 at 11:18PM
- Listing Office:
- Weichert, REALTORS : 7039386070
- Listing Agent:
- Patricia E Stack : 7035979373
- MLS ID:
- VAPW2130880

- General: Above GradeBelow Grade
- Style: ColonialTransitional
- Other Structures: Deck
- Parking: Paved DrivewaySurface
- General: Vinyl Siding3Concrete PerimeterSlab
- HOA Amenities: Tot Lots/PlaygroundCommon Area MaintenanceInsuranceManagementSnow RemovalTrash53.33Monthly
- Originating MLS: BRIGHT_MAIN
- School District: PRINCE WILLIAM COUNTY PUBLIC SCHOOLS
- County: PRINCE WILLIAM-VA
- Zoning: R4201257
- View: Trees/Woods
- Utilities: Cable tv availableUnder ground
- Water: Public
- Sewer: Public Sewer
- Source: BRIGHT_MAIN
This listing courtesy of Patricia E Stack , Weichert, REALTORS
Monthly Payment
- Principal & Interest $
- Property Taxes $
- Home Insurance $
- VA Funding Fee $

 New - 1 day ago