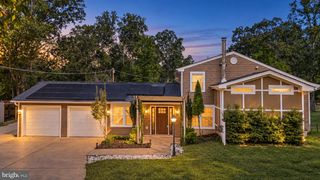
5710 RHODE ISLAND DR, Woodbridge, VA 22193
- 3 beds |
- 4 baths |
- 2,695 sqft
 Single-Family Home
  Built in 1999
  8,276sqft lot
 2 car garage
  $241/sqft
  Listed 3 days ago
Property Description
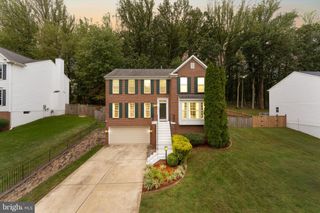
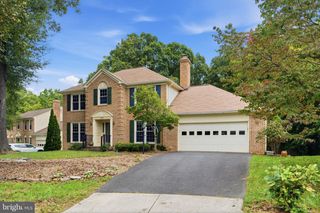
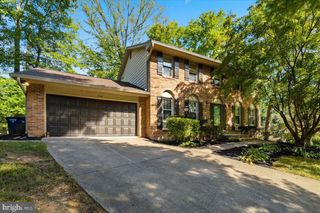
Sunday Open House from 1-3pm, 10/4. 3 Bedroom, 3.5 Bath Colonial with 2-Car Garage in Ridgedale. This Lovingly Maintained Home is Move in Ready with 3 Finished Levels and nearly 2700 sq ft of Living Space. So Many Updates; Brand New Plank Flooring (2026), Brand New Carpet (2026), Fresh Paint (2026), Updated Light Fixtures (2026), Windows (2023), Slider Doors (2023), Water Heater (2022), Trex Front Porch (2019), Roof with 50 Year Transferrable Warranty (2017), and Gutters (2017). The Main Level Features an Open Kitchen with Corian Countertops and Gas Cooking, Living and Dining Room with Decorative Molding, Family Room with Gas Fireplace, Powder Room, and Main Level Laundry. The Primary Bedroom Suite offers Two Walk-in Closets and an Attached Full Bath. The Upper Level is Complete with 2 Nicely Sized Guest Bedrooms and Full Guest Bath. The Walk Out Lower Level includes a Large Rec Room, Bonus Room with Walk-in Closet, Full Bathroom, and Mechanical Room with Built in Storage Shelving. Outside Features you will Enjoy Include an Inviting Front Porch, Rear Deck, and Large Storage Shed Located Beneath the Deck. Lots of Room for Workshopping in the Shed and Garage. The 2-Car Garage has Custom Shelving that Conveys and the Driveway has been Expanded for Extra Parking. McAuliffe ES, Saunders MS, and Hylton HS School Pyramid. Suburban Neighborhood just a few miles from the Dale City Farmers Market, Shops, Andrew Leitch Park & Waterpark, and Schools. Easy Access to PW Parkway, Rt. 95, Potomac Mills, and only 30 Minutes to Quantico.
- Listing Status:
- Active
- Date Added:
- October 1, 2026
- Data Last Updated:
- October 4, 2026 at 10:18PM
- Listing Office:
- EXP Realty, LLC : 8668257169
- Listing Agent:
- Katherine D Herzig : 7039698660
- MLS ID:
- VAPW2131578

- General: Above GradeBelow Grade
- Style: Colonial
- Other Structures: PorchDeck
- Parking: Asphalt DrivewayGravel Driveway
- Roofing: Architectural Shingle
- General: Vinyl Siding3Concrete Perimeter
- Originating MLS: BRIGHT_MAIN
- School District: PRINCE WILLIAM COUNTY PUBLIC SCHOOLS
- County: PRINCE WILLIAM-VA
- Zoning: RPC8092-32-2161
- Fencing: Fully
- Water: Public
- Sewer: Public Sewer
- Source: BRIGHT_MAIN
This listing courtesy of Katherine D Herzig , EXP Realty, LLC
Monthly Payment
- Principal & Interest $
- Property Taxes $
- Home Insurance $
- VA Funding Fee $

 New - 1 day ago