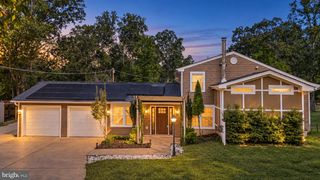
13661 VAN DOREN RD, Manassas, VA 20112
- 4 beds |
- 3 baths |
- 2,428 sqft
 Single-Family Home
  Built in 1974
  1.83acre lot
 2 car garage
  $313/sqft
  Listed 3 days ago
Property Description
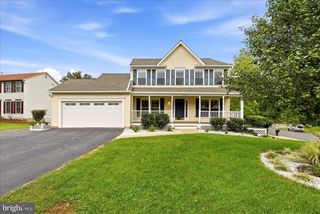
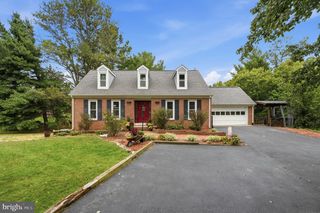
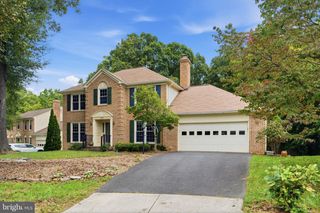
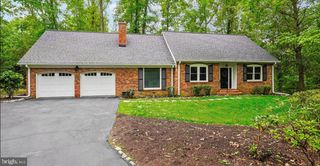
Welcome to 13661 Van Doren Road—a truly special property where privacy, space, character, and incredible outdoor living come together on nearly 2 acres in Manassas! From the moment you arrive, this home feels like your own private retreat. A semi-circular driveway, mature landscaping, beautiful slate and limestone walkways, and an attached 2-car garage welcome you home, while the expansive property and outdoor spaces offer something you simply don’t find every day. Inside, the home is filled with warmth and natural light, featuring beautiful hardwood floors, an open and inviting floor plan, renovated kitchen and bathrooms, upgraded lighting, decorative moldings, and multiple skylights throughout. At the heart of the home is the beautifully updated kitchen, complete with granite countertops and backsplash, abundant cabinetry, stainless steel appliances, a large center island with gas cooktop and bar seating, exposed ceiling beams, and skylights overhead. The adjoining dining area opens to the expansive outdoor living spaces, creating an effortless flow for everyday living and entertaining. The main level offers three bedrooms, including a spacious primary suite with its own beautifully renovated private bathroom. Two additional bedrooms and another full bath complete the level, offering the ease and convenience of main-level living. Downstairs, the finished walkout lower level provides even more room to spread out. A second spacious living room anchored by a floor-to-ceiling brick fireplace and wood-burning stove creates the perfect cozy gathering space. A fourth bedroom, third full bathroom, additional flex/den space, laundry area, and ample storage provide endless possibilities for guests, a home office, gym, hobbies, or additional living space. And then there’s the backyard—this is where the property truly shines! Step outside to your own private oasis surrounded by mature trees and lush landscaping. Expansive multi-level custom decking, multiple gazebos, a patio, above-ground pool, koi pond, garden area, greenhouse frame / chicken coop, and gardener’s shed create an outdoor setting made for entertaining, gardening, relaxing, and enjoying the nearly two-acre property. The fenced backyard offers even more space to enjoy while maintaining the privacy and peaceful setting that makes this home so special. The home also benefited from a number of significant improvements, including a newer pool liner and pump, Kinetico water system, Pella French doors, newer skylights, renovated kitchen and bathrooms, upgraded lighting, and slate and limestone walkways—adding even more value to an already special property. And with NO HOA, you have the freedom to truly enjoy the property and everything it has to offer. If you’ve been searching for a home with land, privacy, character, flexible living space, thoughtful updates, and an outdoor setting that feels like your own personal retreat, 13661 Van Doren Road is one you won’t want to miss. Come experience this one for yourself and see why it might just be the perfect place to put down your roots!
- Listing Status:
- Active
- Date Added:
- October 1, 2026
- Data Last Updated:
- October 4, 2026 at 10:18PM
- Listing Office:
- Samson Properties : 7033788810
- Listing Agent:
- Megan Boisvert : 7032448301
- MLS ID:
- VAPW2131024

- General: Extensive HardscapeExterior LightingOtherSidewalksStone Retaining WallsAbove GradeBelow Grade
- Style: Raised Ranch/Rambler
- Other Structures: PorchDeckPatio
- Pool: Above ground
- Parking: Circular DrivewayPaved Driveway
- Roofing: Architectural Shingle
- Windows: Bay bowDouble hungEnergy efficientInsulatedSkylights
- General: Other2Permanent
- Originating MLS: BRIGHT_MAIN
- School District: PRINCE WILLIAM COUNTY PUBLIC SCHOOLS
- County: PRINCE WILLIAM-VA
- Zoning: A17992-44-6361
- View: Garden/LawnPondTrees/Woods
- Fencing: DecorativeFullyOtherRear
- Water: Well
- Sewer: Septic Exists
- Source: BRIGHT_MAIN
This listing courtesy of Megan Boisvert , Samson Properties
Monthly Payment
- Principal & Interest $
- Property Taxes $
- Home Insurance $
- VA Funding Fee $

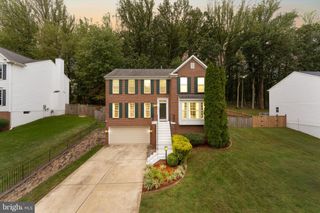
 New - 2 days ago