8021 WHITTING DR, Manassas, VA 20112
- 3 beds |
- 2 baths |
- 2,074 sqft
 Single-Family Home
  Built in 1977
  1.47acre lot
 2 car garage
  $313/sqft
  Listed 4 days ago
Property Description
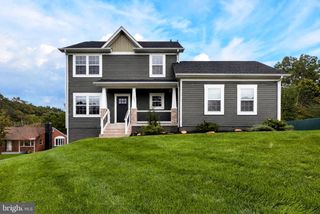
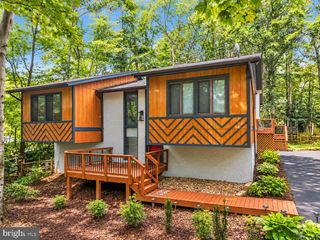
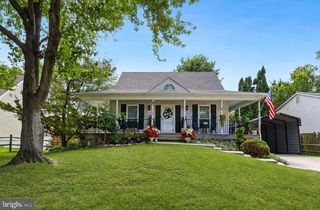
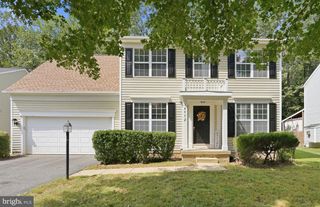
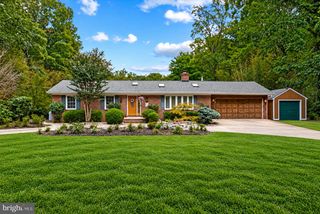
Storybook charm. Designer style. Nearly 1.5 acres of privacy. And all the big-ticket items are DONE! Tucked at the end of a long driveway, 8021 Whitting Drive is a truly one-of-a-kind brick home with bespoke finishes, a thoughtful floor plan, and the kind of personality you just can't replicate, all in Woodbine Woods with NO HOA. Inside, moody, on-trend colors and curated details make every room feel intentional. The slate foyer opens to a large living room with custom built-ins perfect for your library collection. The main-level bedroom and full bath offer flexible living for guests, multigenerational needs, or a private retreat. The full bath features a walk-in shower, vintage-inspired touches, and custom new vanity and fixtures. The redesigned kitchen is a standout with new cabinetry and tile work, and gorgeous herringbone-style butcher block countertops, Open to the kitchen, the great room with a dining area for casual gatherings or formal dinner parties open to the family room which features a handcrafted mantel flanked by gas-style lamps, custom shelving, and a dramatic floor-to-ceiling picture window with privacy glass. Even the mudroom/laundry room brings the charm with a beautiful utility sink, butcher block, and a custom ceiling mural. It's right off of the oversized two car garage with pedestrian door. Upstairs, you'll find two spacious bedrooms and a dual-entry hall bath that is the perfect balance of vintage charm that feels fresh and current. And then there's the 400-square-foot floored attic with a full-size door—a fantastic opportunity for future expansion off of the primary. Outside, the private, estate-sized setting is just as special. The screened porch overlooks landscaping originally designed by a master gardener for peak blooms and easy-care perennials, now freshly trimmed and refreshed for you to enjoy. The front lawn has been newly seeded and fresh mulch added. Recent updates include: roof (2021), HVAC (2018), water heater (2026), dryer (2026), kitchen appliances (2024), kitchen cabinetry and countertops (2024), partial window replacement (2024 & 2026), and siding, gutters and gutter guards (2021). A luxurious water treatment system adds another thoughtful touch. And the location? A Coles Elementary, Benton Middle and Colgan High School trifecta, with Colgan's sought-after arts magnet program. Picture-perfect from the curb and completely unforgettable inside—this is one of those homes you'll be talking about long after the showing. Home is currently enrolled in a premium home warranty with the option to be continued by the buyer at closing and is enrolled in lender partner special financing program!
- Listing Status:
- Active
- Date Added:
- September 30, 2026
- Data Last Updated:
- October 4, 2026 at 11:18PM
- Listing Office:
- EXP Realty, LLC : 5712641867
- Listing Agent:
- Margaret J Czapiewski : 5712641867
- MLS ID:
- VAPW2130508

- General: Bump-outsExterior LightingSidewalksAbove GradeBelow Grade
- Style: Cape CodRanch/Rambler
- Other Structures: PorchBrickScreened
- General: BrickVinyl Siding2Crawl Space
- Originating MLS: BRIGHT_MAIN
- School District: PRINCE WILLIAM COUNTY PUBLIC SCHOOLS
- County: PRINCE WILLIAM-VA
- Zoning: A17892-36-8464
- View: Garden/LawnTrees/Woods
- Water: PrivateWell
- Sewer: Septic = # of BR
- Source: BRIGHT_MAIN
This listing courtesy of Margaret J Czapiewski , EXP Realty, LLC
Monthly Payment
- Principal & Interest $
- Property Taxes $
- Home Insurance $
- VA Funding Fee $

 New - 3 days ago