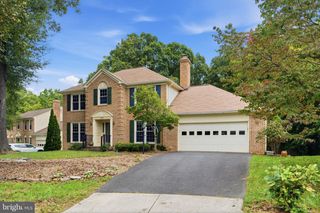
12540 BASSWOOD DR, Manassas, VA 20112
- 4 beds |
- 3 baths |
- 2,475 sqft
 Single-Family Home
  Built in 1985
  1.23acre lot
 —— car garage
  $293/sqft
  Listed 10 days ago
Property Description
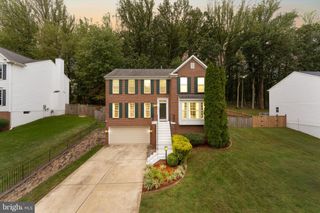
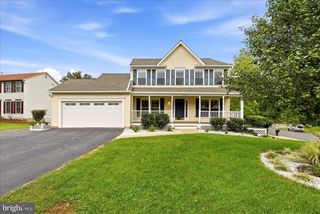
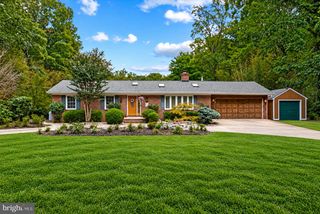
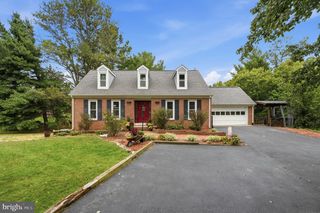
Welcome to 12540 Basswood Drive, a beautifully updated home nestled on a private 1.23-acre lot in the sought-after Hunter’s Grove community with no HOA. Surrounded by mature trees and peaceful, park-like grounds, this property offers a rare combination of comfortable living, thoughtful updates, and incredible outdoor amenities. Inside, the home has been refreshed throughout with an updated kitchen, renovated bathroom, new flooring, updated lighting and shades, interior and exterior painting, and a replaced gas fireplace. The main level features convenient laundry and an additional air-conditioning unit with its own thermostat for enhanced comfort. The fully renovated lower level provides even more living space, including a basement kitchenette and full bath, offering flexibility for recreation, guests, hobbies, or multigenerational living. Major exterior improvements include new siding, repairs and fresh paint to the front porch, an updated back deck, pergola, front fencing, and extensive landscaping. The private backyard is truly special, featuring raised and pollinator gardens, a chicken coop, tree house, swings, zipline, and even a charming free-library post. Additional improvements include water filtration treatment, ongoing well maintenance, and numerous interior and exterior enhancements. With spacious living areas, abundant natural light, extensive updates, and an exceptional outdoor setting, this one-of-a-kind property offers space, privacy, and endless opportunities to enjoy the outdoors—all while remaining conveniently located in Manassas.
- Listing Status:
- Active
- Data Last Updated:
- October 5, 2026 at 12:18AM
- Listing Office:
- Redfin Corporation : 7036656665
- Listing Agent:
- Areeb Fayyaz : 7038507304
- MLS ID:
- VAPW2131026

- General: Above GradeBelow Grade
- Style: Contemporary
- General: Combination2Permanent
- Originating MLS: BRIGHT_MAIN
- School District: PRINCE WILLIAM COUNTY PUBLIC SCHOOLS
- County: PRINCE WILLIAM-VA
- Zoning: A17993-54-1703
- Water: PrivateWell
- Sewer: Public Septic
- Source: BRIGHT_MAIN
This listing courtesy of Areeb Fayyaz , Redfin Corporation
Monthly Payment
- Principal & Interest $
- Property Taxes $
- Home Insurance $
- VA Funding Fee $

 New - 2 days ago