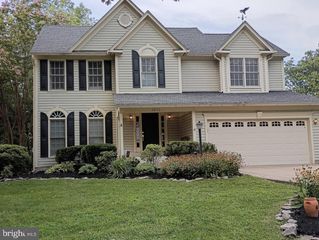
1614 TEAL WAY, Woodbridge, VA 22191
- 4 beds |
- 4 baths |
- 3,109 sqft
 Single-Family Home
  Built in 1996
  0.49acre lot
 2 car garage
  $235/sqft
  Listed 3 days ago
Property Description
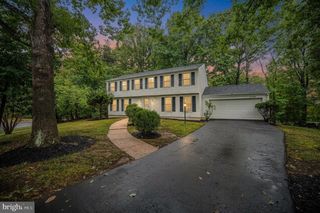
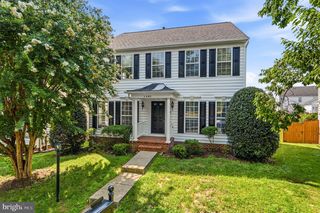
Beautifully renovated throughout Dawson Landing 4 bedroom, 3.5 bath home on a huge 1/2 acre lot includes 9 ft. ceilings, and luxury vinyl plank floors. The gourmet eat-in kitchen is a chefs dream with quartz, large island, & table space. Cozy family room off of the kitchen with a gas fireplace. You will love the screened porch, perfect for entertaining! Formal dining room can accomodate a large table. The spacious master suite boasts a luxurious en suite bathroom and large walk-in closet. 2 spacious bedrooms on the upper level share a private bath. Finished walkout door basement is an entertainer's dream with an expansive den, full bath and 4th bedroom (NTC), and another room which is perfect for a home gym, office or guest room. Neabsco Park and walking trail is right down the street. Minutes to Stonebridge shopping center with Wegmans, Apple Store, Starbucks, Coopers Hawk Winery, Alamo movie theater, and more. Easy commute to Quantico, Ft. Belvoir, DC, and The Pentagon.
- Listing Status:
- Active
- Date Added:
- October 1, 2026
- Data Last Updated:
- October 4, 2026 at 11:18PM
- Listing Office:
- CENTURY 21 New Millennium : 7034919570
- Listing Agent:
- Judith Petrak : 5713305847
- MLS ID:
- VAPW2130958

- General: Above GradeBelow Grade
- Style: ColonialTraditional
- Other Structures: DeckPatio
- Parking: Paved Driveway
- Roofing: Shingle
- Windows: Double hungDouble pane windowsScreensStorm
- General: Vinyl Siding3Slab
- HOA Amenities: Common Area MaintenanceManagementSnow Removal265.0Semi-Annually
- Originating MLS: BRIGHT_MAIN
- School District: PRINCE WILLIAM COUNTY PUBLIC SCHOOLS
- County: PRINCE WILLIAM-VA
- Zoning: R28391-50-7501
- View: Trees/Woods
- Utilities: 110 volts
- Water: Public
- Sewer: Public Sewer
- Source: BRIGHT_MAIN
This listing courtesy of Judith Petrak , CENTURY 21 New Millennium
Monthly Payment
- Principal & Interest $
- Property Taxes $
- Home Insurance $
- VA Funding Fee $

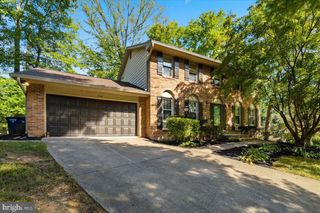
 New - 1 day ago