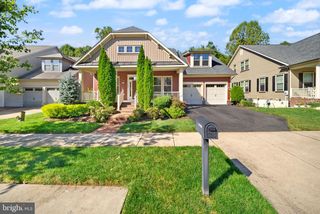
2440 FIVE FATHOM CIR, Woodbridge, VA 22191
- 4 beds |
- 4 baths |
- 3,068 sqft
 Single-Family Home
  Built in 2007
  6,970sqft lot
 2 car garage
  $222/sqft
  Listed 3 days ago
Property Description
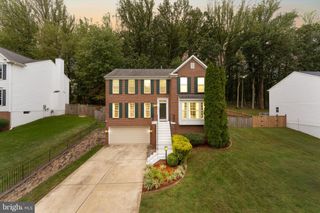
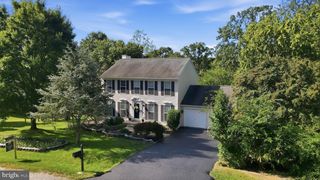
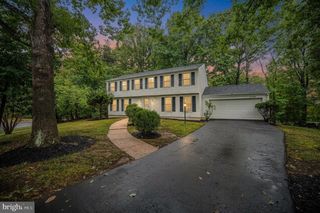
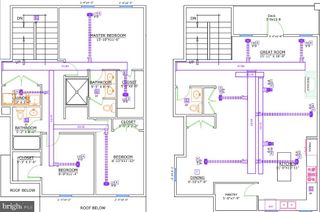
Welcome to 2440 Five Fathom Cir, nestled in the charming community of Port Potomac. This stunning Colonial-style home offers a perfect blend of comfort and modern living. With 2,758 square feet of thoughtfully designed space, this residence features four spacious bedrooms and three-and-a-half bathrooms, ensuring ample room for relaxation and privacy. Step inside to discover a warm and inviting atmosphere, highlighted by beautiful hardwood floors and an abundance of natural light. The heart of the home is the gourmet kitchen, complete with upgraded countertops, stainless steel appliances, and a convenient island that invites gatherings and culinary creativity. Enjoy casual meals in the breakfast area or host dinner parties in the elegant dining area. The cozy living room, featuring a gas fireplace with glass doors, creates a perfect setting for unwinding after a long day. The primary suite offers a luxurious retreat with an en-suite bathroom, complete with a whirlpool tub for ultimate relaxation. Additional highlights include a fully finished basement with daylight windows, ideal for a home theater or playroom, and a dedicated laundry area for convenience. Outside, the community amenities, including a refreshing outdoor pool, fitness center, and clubhouse, enhance your lifestyle. With a detached two-car garage and a monitored security system, this home combines practicality with peace of mind. Experience the perfect blend of comfort and community in this delightful Port Potomac residence.
- Listing Status:
- Active
- Date Added:
- October 1, 2026
- Data Last Updated:
- October 4, 2026 at 11:18PM
- Listing Office:
- Promax Management, Inc. : 7036425683
- Listing Agent:
- Gerald A Hodges Sr. : 7036255688
- MLS ID:
- VAPW2131408

- General: Above GradeBelow Grade
- Style: Colonial
- Roofing: Architectural Shingle
- Windows: Bay bow
- General: Aluminum SidingFrame3Concrete Perimeter
- HOA Amenities: Pool - OutdoorFitnessCenterClub House186.0Monthly
- Originating MLS: BRIGHT_MAIN
- School District: PRINCE WILLIAM COUNTY PUBLIC SCHOOLS
- County: PRINCE WILLIAM-VA
- Zoning: R68290-82-2892
- Utilities: Under groundWater availablePhone availableElectric available
- Water: Public
- Sewer: Public Sewer
- Source: BRIGHT_MAIN
This listing courtesy of Gerald A Hodges Sr. , Promax Management, Inc.
Monthly Payment
- Principal & Interest $
- Property Taxes $
- Home Insurance $
- VA Funding Fee $

 New - 1 day ago