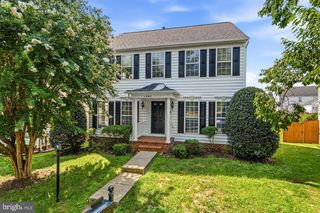
1554 MEADOWLARK GLEN RD, Dumfries, VA 22026
- 3 beds |
- 4 baths |
- 2,588 sqft
 Rental
 Built in 2020
 3,920sqft lot
 2 car garage
 $1/sqft
 Listed 8 days ago
Property Description
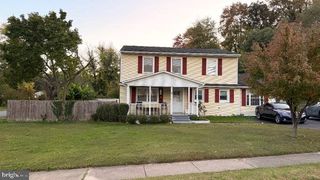
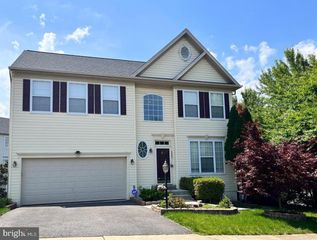
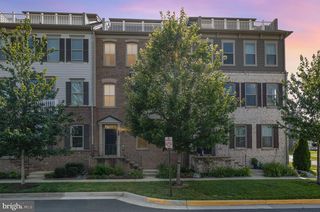
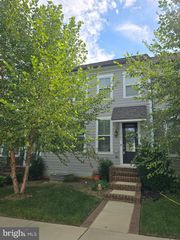
This is a stunning end unit with all the bells and whistles of the model home. Open, light and bright, this home is warm and inviting. Nice two-car garage with extra storage and additional driveway space for two more cars. You will love the 2-zone built-in ceiling speakers on all three floors, and built-in wireless access point in the first-floor office (perfect for working from home). Beautiful open kitchen with white on white cabinets and counters, huge island, stainless steel appliances, and a walk-in pantry. Balcony off dining room is perfect for morning coffee while enjoying an open view down the street. Family room, just off the kitchen, offers huge windows and a built-in gas fireplace. Upper-level boasts a large walk-in laundry room. Primary bedroom with tray ceiling, huge walk-in closet, and beautiful primary bathroom with double sink, separate water closet, oversized shower with two showerheads, and a view of the Potomac River just down the street. Two additional upper-level bedrooms both enjoy ceiling fans with lights, and share a hall bathroom with double sinks. Built in 2020 with 3068 sf, this home has it all. Home is located in the highly desired community of Potomac Shores. We have two separate pools, a great community center and fitness barn. Verizon FIOS (150/150 mpbs) is included in our HOAs, and you can sign up for upgrades. Easy access to the Potomac River, Potomac Shores Golf Club, Community Garden, and the Potomac Shores VRE station.
- Listing Status:
- Active
- Date Added:
- November 11, 2026
- Data Last Updated:
- November 19, 2026 at 7:18AM
- Listing Office:
- Real Broker, LLC : 8554500442
- Listing Agent:
- Dawn M Ernst-Smith : 5712744145
- MLS ID:
- VAPW2131838

- General: Above GradeBelow Grade
- Style: ColonialContemporary
- Parking: Asphalt Driveway
- General: Combination3Permanent
- HOA Amenities: Community CenterPool - OutdoorCommon Area MaintenanceRoad MaintenanceTrash
- Originating MLS: BRIGHT_MAIN
- School District: PRINCE WILLIAM COUNTY PUBLIC SCHOOLS
- County: PRINCE WILLIAM-VA
- Zoning: PMR8389-51-3582
- Water: Public
- Sewer: Public Sewer
- Source: BRIGHT_MAIN
This listing courtesy of Dawn M Ernst-Smith , Real Broker, LLC
 New - 2 days ago