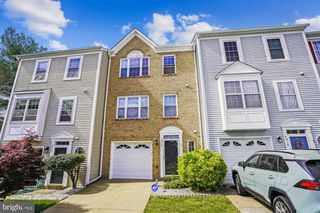
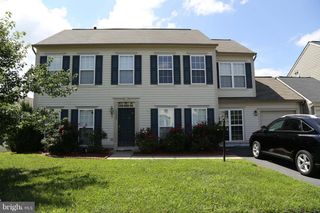
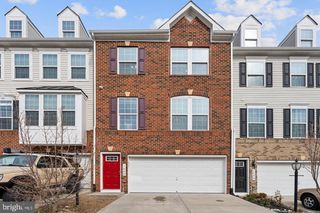
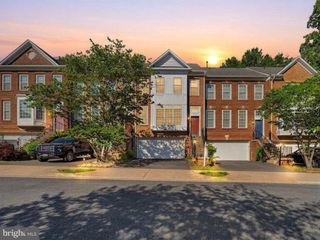
1743 AUTUMN MAPLE LEAF DR, Dumfries, VA 22026
- 4 beds |
- 4 baths |
- 2,000 sqft
 Rental
  Built in 2023
  2,178sqft lot
 2 car garage
  $2/sqft
  Listed 23 days ago
Property Description
All applicants over 18 must apply online Modern Elegance & Serene Living at 1743 Autumn Maple Leaf Dr located in the Prestigious and Most Sought after Potomac Shores with its tons of amenities About the Potomac Shores Community: Living at 1743 Autumn Maple Leaf Dr means experiencing the ultimate resort-style lifestyle. Situated along the scenic banks of the Potomac River, this master-planned neighborhood offers an unparalleled array of world-class amenities, making it a true destination hometown. The Shores Club: An epic 13,000 sq. ft. recreation and social hub featuring a state-of-the-art Fitness Barn, three swimming pools (including an 8-lane competition pool), a demonstration kitchen, and vibrant social clubs.Golf & Dining: Home to a spectacular, award-winning 18-hole Jack Nicklaus Signature Golf Course and the popular Tidewater Grill.Outdoor Recreation: Explore 10+ miles of scenic wooded trails, a canoe launch, the Ali Krieger Sports Complex, a community garden, and 1,000 acres of preserved lush green space.Commuter’s Dream: Located just 30 miles from Washington, D.C., and highly convenient to Quantico and Fort Belvoir. The community also anticipates a future walkable Town Center and an on-site VRE train station for a carefree commute.Potomac Shores isn't just a neighborhood; it's a vibrant, connected lifestyle that perfectly complements the modern elegance of this move-in-ready townhome. Welcome home to this beautifully updated, bright, and airy townhome that perfectly blends modern luxury with everyday comfort. Nestled in a charming community surrounded by lush greenery, this expansive 4-bedroom, 4.5-bathroom property offers a tranquil retreat without sacrificing convenience. The Space & Updated Features Step inside to a light-filled, open-concept living area designed for both relaxing and entertaining. Every inch of this home has been thoughtfully refreshed, offering a versatile layout that lives large. Chef’s Kitchen: A stunning, modern kitchen featuring sleek finishes, a bright ambiance, and plenty of room to cook and gather. Luxurious Bedrooms & Baths: Retreat to spacious, light-filled bedrooms with beautiful views. The home boasts sleek, elegantly finished modern bathrooms, including a pristine half-bath on the main level. Premium Upgrades: Enjoy the convenience of a dedicated laundry space with modern appliances, an inviting entryway, and highly organized, spacious storage solutions throughout. Outdoor Living & Community Extend your living space outdoors on your own spacious, modern deck. It’s the perfect spot to enjoy your morning coffee or unwind in the evening while taking in the serene, tree-lined views. The surrounding community offers a picturesque neighborhood setting with pristine greenery, providing a peaceful escape while keeping you close to everything you need. Complete with a spacious, freshly painted garage, this move-in-ready blank canvas is waiting for you to make it home.
- Listing Status:
- Active
- Date Added:
- August 28, 2026
- Data Last Updated:
- September 21, 2026 at 1:18AM
- Listing Office:
- Terra Prima Realty : 7038120230
- Listing Agent:
- Jean Kacou Aboi : 7034009633
- MLS ID:
- VAPW2128938

- General: Above GradeBelow Grade
- Style: Colonial
- General: BrickVinyl Siding3Brick/Mortar
- HOA Amenities: 0.0Monthly
- Originating MLS: BRIGHT_MAIN
- School District: PRINCE WILLIAM COUNTY PUBLIC SCHOOLS
- County: PRINCE WILLIAM-VA
- Zoning: PMR8389-40-6190
- Water: Public
- Sewer: Public Sewer
- Source: BRIGHT_MAIN
This listing courtesy of Jean Kacou Aboi , Terra Prima Realty
 New - 20 hours ago