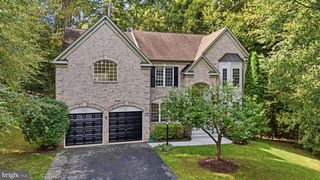
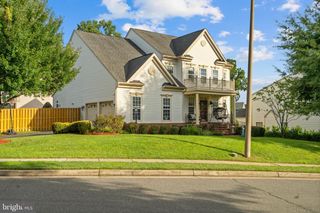
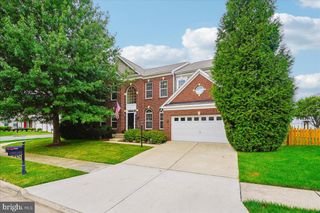
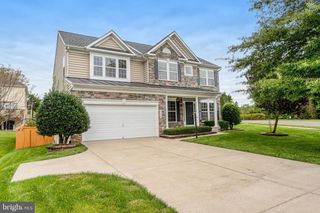
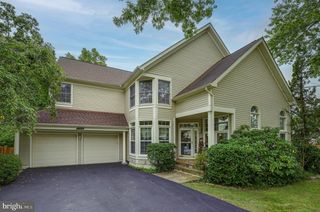
5969 TAPESTRY DR, Woodbridge, VA 22193
- 4 beds |
- 4 baths |
- 3,899 sqft
 Single-Family Home
  Built in 2002
  10,454sqft lot
 2 car garage
  $200/sqft
  Listed 1 day ago
Property Description
Welcome to 5969 Tapestry Dr, Woodbridge, VA 22193, a beautifully upgraded home where quality craftsmanship, thoughtful design, and elegant finishes come together throughout. The heart of the home is the impressive remodeled kitchen featuring custom-built U-shaped wood cabinetry, a dedicated coffee station, approximately 160 sq. ft. of premium quartz countertops, a marble backsplash with decorative accents, and upgraded flooring. Premium appliances include a Samsung 4-door refrigerator, gas range with double convection ovens, steam-feature dishwasher, and over-the-range microwave. Beautiful natural hardwood flooring extends throughout substantial areas of the home, complemented by upgraded recessed lighting with dimmer controls and an impressive collection of crystal chandeliers and decorative lighting fixtures that add elegance and character. Custom window treatments, including premium curtains, double rods, and custom double shades, further enhance the interior. The luxurious primary bathroom is another standout, offering a custom walk-in shower with a premium German rain-shower system, extensive tile work, upgraded flooring, a double vanity with quartz countertop, dual mirrors, and quality fixtures. The finished lower level continues the home’s upgraded feel with approximately 1,200 sq. ft. of ceramic tile flooring and a striking custom staircase featuring extra-wide stone-finished steps and decorative stonework. Step outside to enjoy the 16’ x 20’ low-maintenance deck, providing a wonderful setting for entertaining, relaxing, and outdoor gatherings. Additional major improvements include a new roof with a 25-year warranty. With extensive upgrades throughout, sophisticated lighting, quality flooring, a beautifully appointed kitchen and primary bath, finished lower level, premium appliances, and inviting outdoor living space, 5969 Tapestry Dr offers a level of finish that truly needs to be experienced in person. You’ll believe it when you see it.
- Listing Status:
- Active
- Data Last Updated:
- October 4, 2026 at 10:18PM
- Listing Office:
- Samson Properties : 7033788810
- Listing Agent:
- Abdul L Chaudhry : 7039458800
- MLS ID:
- VAPW2131314

- General: Above GradeBelow Grade
- Style: Colonial
- General: StoneVinyl SidingBrick3Concrete Perimeter
- Originating MLS: BRIGHT_MAIN
- School District: PRINCE WILLIAM COUNTY PUBLIC SCHOOLS
- County: PRINCE WILLIAM-VA
- Zoning: RPC120711
- Water: Public
- Sewer: Public Sewer
- Source: BRIGHT_MAIN
This listing courtesy of Abdul L Chaudhry , Samson Properties
Monthly Payment
- Principal & Interest $
- Property Taxes $
- Home Insurance $
- VA Funding Fee $

 New - 1 day ago