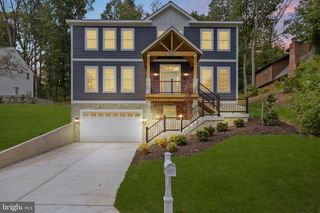
5580 SPRIGGS MEADOW DR, Woodbridge, VA 22193
- 5 beds |
- 5 baths |
- 4,217 sqft
 Single-Family Home
  Built in 2013
  8,276sqft lot
 2 car garage
  $202/sqft
  Listed 4 days ago
Property Description
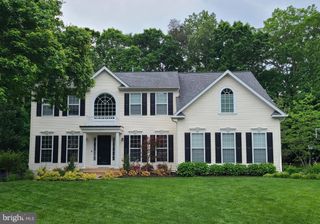
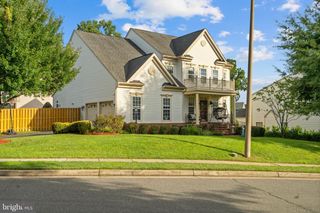
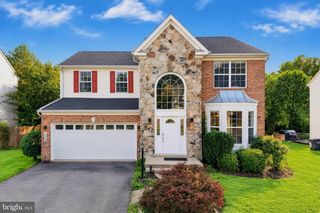
Welcome home to this beautifully maintained colonial offering 5 bedrooms, 4.5 baths and a fully finished walk-out basement! Freshly painted inside and out in 2026, with new carpet and upgraded padding, this move-in-ready home features beautiful hardwood flooring throughout much of the main level and a spacious, open kitchen and family room. The kitchen offers granite countertops, a large center island with seating, stainless steel appliances, double-wall ovens, abundant cabinetry and a convenient eat-in area. The main level also includes a private office with French doors, formal dining room, gas fireplace and laundry room. Upstairs, the spacious primary suite features a tray ceiling, ceiling fan, two walk-in closets and a separate sitting area. The luxurious primary bath includes double vanities, an extra-large soaking tub and walk-in tile shower. Additional bedrooms are generously sized, with the fourth bedroom offering an ensuite bath. A hall bath adds even more appeal. The finished walk-out lower level provides exceptional additional living space with a basement kitchenette, bar seating, built-in wine cooler, large entertainment room ready for a home theater, fifth bedroom, full bath and exercise room. Step outside to enjoy a stamped-concrete patio, fenced backyard, mature landscaping and a large oak tree providing shade. The home sits on a large corner lot and includes a two-car garage with epoxy flooring. Please be sure to click the camera in the listing bar to view the interative floor plan. Located in one of Prince William County's highly sought after neighborhoods The Meadows at Hope Hill offering walking paths, pools, basketball court, gazebos and clubhouse access, with convenient proximity to shopping, schools, parks, library, commuter options and Prince William Forest National Park. Numerous recent improvements make this home truly move-in ready! Pride of ownership shows through-out! Be sure to review the Special Features Information Sheet in the BRIGHT Listing Documents
- Listing Status:
- Active
- Data Last Updated:
- October 4, 2026 at 10:18PM
- Listing Office:
- CENTURY 21 New Millennium : 7034919570
- Listing Agent:
- Gloria M Price : 7038870128
- MLS ID:
- VAPW2131046

- General: Extensive HardscapeExterior LightingUnderground Lawn SprinklerAbove GradeBelow Grade
- Style: Colonial
- Other Structures: Patio
- Parking: Paved Driveway
- Windows: PalladianInsulated
- General: CombinationVinyl SidingBrick Front3Concrete Perimeter
- HOA Amenities: Basketball CourtsCommon GroundsJog/Walk PathPool - OutdoorClub HouseCommon Area MaintenancePool(s)TrashManagement140.0Monthly
- Originating MLS: BRIGHT_MAIN
- School District: PRINCE WILLIAM COUNTY PUBLIC SCHOOLS
- County: PRINCE WILLIAM-VA
- Zoning: R48091-43-3241
- View: Trees/Woods
- Fencing: PicketRear
- Water: Public
- Sewer: Public Sewer
- Source: BRIGHT_MAIN
This listing courtesy of Gloria M Price , CENTURY 21 New Millennium
Monthly Payment
- Principal & Interest $
- Property Taxes $
- Home Insurance $
- VA Funding Fee $

 New - 1 day ago